
4041 Pomelo DR Corona CA 92883 | MLS #TR26136473
There are multiple listings for this address:
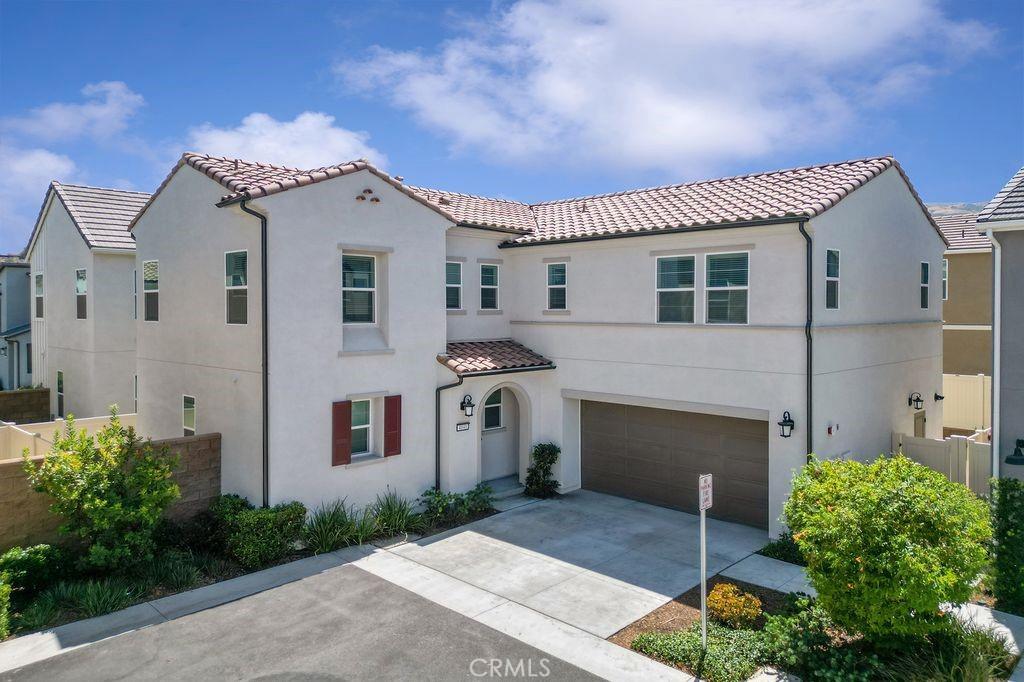
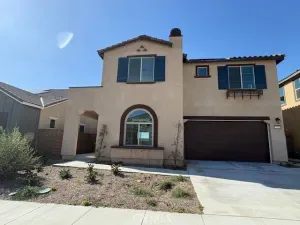
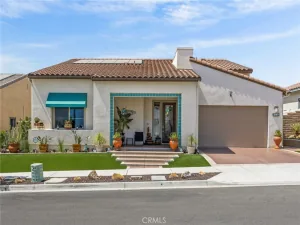
Brand New Single-Family Home For Rent Welcome to Your Ideal Home in the Bedford gated community, South Corona! Discover the perfect blend of comfort, convenience, and style in this remarkable single-family house for rent. Located within walking distance to community shopping centers and near schools. This charming residence boasts an incredibly convenient traffic location, providing seamless access and effortless commutes to Anaheim Hills, Yorba Linda, and North San Diego. Enjoy the ease of reaching these vibrant areas via nearby Freeway 15 and Freeway 91, ensuring a stress-free and time-saving journey to your desired destinations. Whether heading for work or leisure activities, this home offers the perfect centralized location for effortless travel to these sought-after locales. The lovely home offers 4 bedrooms and 3 bathrooms, which 1 bedroom and 1 full bath downstairs for added convenience. Spacious loft upstairs complementing the 3 bedrooms. Brand new 2-story single-family home with modern design. Open kitchen with quartz countertop and abundant cabinet space.Master suite with a double sink bathroom for added luxury. Attached 2-car garage for your convenience.Easy maintenance backyard. The solar system ensures super-low power bills. Vinyl plank flooring downstairs and wall-to-wall carpeting upstairs. Recessed and dimmable lights, tankless water heater, and bright color tones throughout. Gated community ensuring security and peace of mind. Community amenities include a pool, spa, park, playground & clubhouse. This home offers a bright and airy ambiance, an open floor plan perfect for gatherings, and plenty of storage space. Experience the comfort and convenience of a safe, quiet neighborhood in a prime location. Don’t miss the chance to make this your new home! Schedule a viewing today and fall in love with your future residence. Pack your suitcases and move into this affordable rental offering the best of South Corona living. Contact me now to schedule a visit and secure your place in this desirable community. Your dream home awaits!
Property Details
Price:
$3,980
MLS #:
TR26136473
Status:
Active
Beds:
4
Baths:
3
Type:
Single Family
Subtype:
Single Family Residence
Neighborhood:
248corona
Listed Date:
Jun 25, 2026
Finished Sq Ft:
2,175
Lot Size:
3,500 sqft / 0.08 acres (approx)
Year Built:
2024
See this Listing
Schools
School District:
Corona-Norco Unified
Interior
Appliances
GD, MW, RF, GR, FSR, TW, VEF
Bathrooms
3 Full Bathrooms
Cooling
CA
Flooring
VINY
Heating
CF
Interior Features
ST, RECL, OFP, HCEL, QTZC
Laundry Features
IR, UL, DINC, WINC
Levels
U
Main Level Bathrooms
1
Main Level Bedrooms
1
Exterior
Accessibility Features
DSI
Attached Garage YN
1
Common Walls
NCW
Community Features
MTN, PARK, DGP
Exterior Features
LIT, RG
Fencing
VNL
Garage Spaces
2
New Construction YN
1
Parking Spots
2
Parking Total
2
Patio And Porch Features
NO
Roof
TLE
Security Features
SD, COD, GC
Spa Features
AS, COM
View
HI, MT, NE
Window Features
LWE, BLI, SCR, DPW
Financial
Map
Community
- Address4041 Pomelo DR Corona CA
- SubdivisionOther (OTHR)
- CityCorona
- CountyRiverside
- Zip Code92883
Subdivisions in Corona
Market Summary
Current real estate data for Single Family in Corona as of Oct 07, 2026
652
Single Family Listed
68
Avg DOM
307
Avg $ / SqFt
$724,180
Avg List Price
Property Summary
- Located in the Other (OTHR) subdivision, 4041 Pomelo DR Corona CA is a Single Family for sale in Corona, CA, 92883. It is listed for $3,980 and features 4 beds, 3 baths, and has approximately 2,175 square feet of living space, and was originally constructed in 2024. The current price per square foot is $2. The average price per square foot for Single Family listings in Corona is $307. The average listing price for Single Family in Corona is $724,180. To schedule a showing of MLS#tr26136473 at 4041 Pomelo DR in Corona, CA, contact your Compass agent at 310.409.7242.
Similar Listings Nearby
 Courtesy of Re/Max Champions. Disclaimer: All data relating to real estate for sale on this page comes from the Broker Reciprocity (BR) of the California Regional Multiple Listing Service. Detailed information about real estate listings held by brokerage firms other than Compass include the name of the listing broker. Neither the listing company nor Compass shall be responsible for any typographical errors, misinformation, misprints and shall be held totally harmless. The Broker providing this data believes it to be correct, but advises interested parties to confirm any item before relying on it in a purchase decision. Copyright 2026. California Regional Multiple Listing Service. All rights reserved.
4041 Pomelo DR
Corona, CA
Brand New Single-Family Home For Rent Welcome to Your Ideal Home in the Bedford gated community, South Corona! Discover the perfect blend of comfort, convenience, and style in this remarkable single-family house for rent. Located within walking distance to community shopping centers and near schools. This charming residence boasts an incredibly convenient traffic location, providing seamless access and effortless commutes to Anaheim Hills, Yorba Linda, and North San Diego. Enjoy the ease of reaching these vibrant areas via nearby Freeway 15 and Freeway 91, ensuring a stress-free and time-saving journey to your desired destinations. Whether heading for work or leisure activities, this home offers the perfect centralized location for effortless travel to these sought-after locales. The lovely home offers 4 bedrooms and 3 bathrooms, which 1 bedroom and 1 full bath downstairs for added convenience. Spacious loft upstairs complementing the 3 bedrooms. Brand new 2-story single-family home with modern design. Open kitchen with quartz countertop and abundant cabinet space.Master suite with a double sink bathroom for added luxury. Attached 2-car garage for your convenience.Easy maintenance backyard. The solar system ensures super-low power bills. Vinyl plank flooring downstairs and wall-to-wall carpeting upstairs. Recessed and dimmable lights, tankless water heater, and bright color tones throughout. Gated community ensuring security and peace of mind. Community amenities include a pool, spa, park, playground & clubhouse. This home offers a bright and airy ambiance, an open floor plan perfect for gatherings, and plenty of storage space. Experience the comfort and convenience of a safe, quiet neighborhood in a prime location. Don’t miss the chance to make this your new home! Schedule a viewing today and fall in love with your future residence. Pack your suitcases and move into this affordable rental offering the best of South Corona living. Contact me now to schedule a visit and secure your place in this desirable community. Your dream home awaits!
Property Details
Price:
$749,988
MLS #:
TR26183344
Status:
Active
Beds:
4
Baths:
3
Type:
Single Family
Subtype:
Single Family Residence
Neighborhood:
248corona
Listed Date:
Aug 22, 2026
Finished Sq Ft:
2,175
Lot Size:
3,500 sqft / 0.08 acres (approx)
Year Built:
2024
See this Listing
Schools
School District:
Corona-Norco Unified
Interior
Appliances
GD, MW, RF, GR, FSR, TW, VEF
Bathrooms
3 Full Bathrooms
Cooling
CA
Flooring
VINY
Heating
CF
Interior Features
ST, RECL, OFP, HCEL, QTZC
Laundry Features
IR, UL, DINC, WINC
Levels
U
Main Level Bathrooms
1
Main Level Bedrooms
1
Exterior
Accessibility Features
DSI
Attached Garage YN
1
Common Walls
NCW
Community Features
MTN, PARK, DGP
Exterior Features
LIT, RG
Fencing
VNL
Garage Spaces
2
New Construction YN
1
Parking Spots
2
Parking Total
2
Patio And Porch Features
NO
Roof
TLE
Security Features
SD, COD, GC
Spa Features
AS, COM
View
HI, MT, NE
Window Features
LWE, BLI, SCR, DPW
Financial
Map
Community
- Address4041 Pomelo DR Corona CA
- SubdivisionOther (OTHR)
- CityCorona
- CountyRiverside
- Zip Code92883
Subdivisions in Corona
Market Summary
Current real estate data for Single Family in Corona as of Oct 07, 2026
652
Single Family Listed
68
Avg DOM
307
Avg $ / SqFt
$724,180
Avg List Price
Property Summary
- Located in the Other (OTHR) subdivision, 4041 Pomelo DR Corona CA is a Single Family for sale in Corona, CA, 92883. It is listed for $749,988 and features 4 beds, 3 baths, and has approximately 2,175 square feet of living space, and was originally constructed in 2024. The current price per square foot is $345. The average price per square foot for Single Family listings in Corona is $307. The average listing price for Single Family in Corona is $724,180. To schedule a showing of MLS#tr26183344 at 4041 Pomelo DR in Corona, CA, contact your Compass agent at 310.409.7242.
Similar Listings Nearby
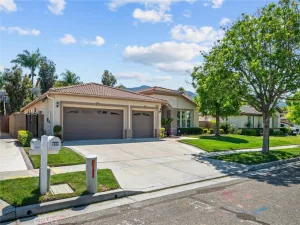
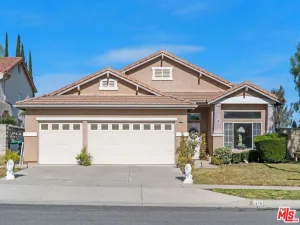
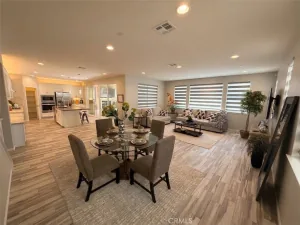
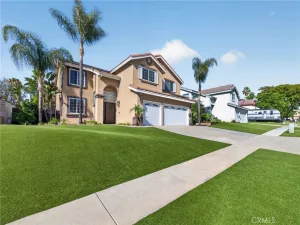
Brand New Single-Family Home For Rent Welcome to Your Ideal Home in the Bedford gated community, South Corona! Discover the perfect blend of comfort, convenience, and style in this remarkable single-family house for rent. Located within walking distance to community shopping centers and near schools. This charming residence boasts an incredibly convenient traffic location, providing seamless access and effortless commutes to Anaheim Hills, Yorba Linda, and North San Diego. Enjoy the ease of reaching these vibrant areas via nearby Freeway 15 and Freeway 91, ensuring a stress-free and time-saving journey to your desired destinations. Whether heading for work or leisure activities, this home offers the perfect centralized location for effortless travel to these sought-after locales. The lovely home offers 4 bedrooms and 3 bathrooms, which 1 bedroom and 1 full bath downstairs for added convenience. Spacious loft upstairs complementing the 3 bedrooms. Brand new 2-story single-family home with modern design. Open kitchen with quartz countertop and abundant cabinet space.Master suite with a double sink bathroom for added luxury. Attached 2-car garage for your convenience.Easy maintenance backyard. The solar system ensures super-low power bills. Vinyl plank flooring downstairs and wall-to-wall carpeting upstairs. Recessed and dimmable lights, tankless water heater, and bright color tones throughout. Gated community ensuring security and peace of mind. Community amenities include a pool, spa, park, playground & clubhouse. This home offers a bright and airy ambiance, an open floor plan perfect for gatherings, and plenty of storage space. Experience the comfort and convenience of a safe, quiet neighborhood in a prime location. Don’t miss the chance to make this your new home! Schedule a viewing today and fall in love with your future residence. Pack your suitcases and move into this affordable rental offering the best of South Corona living. Contact me now to schedule a visit and secure your place in this desirable community. Your dream home awaits!
Property Details
Price:
$4,000
MLS #:
TR26215893
Status:
Active
Beds:
4
Baths:
3
Type:
Single Family
Subtype:
Single Family Residence
Neighborhood:
248corona
Listed Date:
Oct 3, 2026
Finished Sq Ft:
2,175
Lot Size:
3,500 sqft / 0.08 acres (approx)
Year Built:
2024
See this Listing
Schools
School District:
Corona-Norco Unified
Interior
Appliances
GD, MW, RF, GR, FSR, TW, VEF
Bathrooms
3 Full Bathrooms
Cooling
CA
Flooring
VINY
Heating
CF
Interior Features
ST, RECL, OFP, HCEL, QTZC
Laundry Features
IR, UL, DINC, WINC
Levels
U
Main Level Bathrooms
1
Main Level Bedrooms
1
Exterior
Accessibility Features
DSI
Attached Garage YN
1
Common Walls
NCW
Community Features
MTN, PARK, DGP
Exterior Features
LIT, RG
Fencing
VNL
Garage Spaces
2
New Construction YN
1
Parking Spots
2
Parking Total
2
Patio And Porch Features
NO
Roof
TLE
Security Features
SD, COD, GC
Spa Features
AS, COM
View
HI, MT, NE
Window Features
LWE, BLI, SCR, DPW
Financial
Map
Community
- Address4041 Pomelo DR Corona CA
- SubdivisionOther (OTHR)
- CityCorona
- CountyRiverside
- Zip Code92883
Subdivisions in Corona
Market Summary
Current real estate data for Single Family in Corona as of Oct 07, 2026
652
Single Family Listed
68
Avg DOM
307
Avg $ / SqFt
$724,180
Avg List Price
Property Summary
- Located in the Other (OTHR) subdivision, 4041 Pomelo DR Corona CA is a Single Family for sale in Corona, CA, 92883. It is listed for $4,000 and features 4 beds, 3 baths, and has approximately 2,175 square feet of living space, and was originally constructed in 2024. The current price per square foot is $2. The average price per square foot for Single Family listings in Corona is $307. The average listing price for Single Family in Corona is $724,180. To schedule a showing of MLS#tr26215893 at 4041 Pomelo DR in Corona, CA, contact your Compass agent at 310.409.7242.