
4061 Judy Corona CA 92881 | MLS #IG26230375
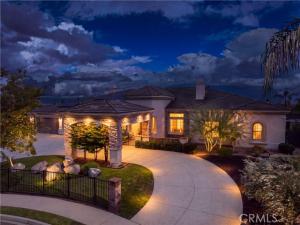
LUXURY ESTATE LIVING LOCATED IN THE EXCLUSIVE SCENIC HILLS OF THE “PINNACLE.” 360-DEGREE PANORAMIC VIEWS , RESORT-STYLE AMENITIES AND MUCH MORE.
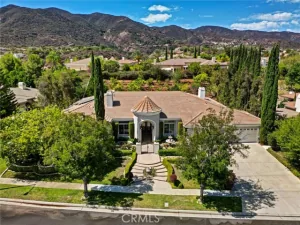
Welcome to an extraordinary estate offering approximately 5,251 square feet of living space on an expansive 29,621 square-foot lot , circular driveway, porte-cochere and 4 car garage. Ideally situated at the end of a cul-de-sac, this impressive five-bedroom, six-bathroom residence showcases panoramic city lights and mountain views, exceptional indoor-outdoor living, and an incredible array of amenities.
A grand entry with soaring 15-foot ceilings and double glass front doors creates an impressive first impression. Two separate living rooms provide flexible living space, with one ideal for a private office. The gourmet kitchen features an oversized island, stainless steel appliances, 48″ Built-In refrigerator, cooktop, built-in desk, spacious breakfast nook, and breakfast bar, making it the perfect gathering place for family and friends.
The expansive family room is designed for entertaining, featuring a custom built-in entertainment center, fireplace, built-in bar with wine rack, and a dedicated area for a pool table. The thoughtfully designed floor plan offers five bedrooms and six bathrooms, including two additional en-suite bedrooms ideal for multigenerational living or accommodating extended family.
The luxurious primary suite offers a private retreat with its own fireplace, creating a peaceful escape. The spa-inspired primary bathroom features a Jacuzzi tub, Emperador marble shower and tub surrounds, and a spacious walk-in closet.
Step outside to your own private resort! The backyard boasts a stunning sparkling saltwater swimming pool and spa with Caribbean Blue Pebble Tec finish, reef step, fire-pit, offering the perfect setting for relaxing or entertaining. Enjoy an impressive combination basketball and pickleball court, and approximately 60 feet of RV parking for RV, boat or recreation vehicles.
Additional highlights include a paid 16 kW solar system with two backup batteries, plantation shutters, French doors, soft-water system with Rev-Osmosis, built-in speakers throughout the home, 12 ft ceilings, and ceiling fans in every room.
Combining impressive scale, versatile living spaces, energy-conscious features, and exceptional outdoor amenities, this remarkable estate offers a rare opportunity to enjoy privacy, entertaining, and spectacular panoramic views in one extraordinary property.
Property Details
Price:
$2,395,000
MLS #:
IG26230375
Status:
Active
Beds:
5
Baths:
5
Type:
Single Family
Subtype:
Single Family Residence
Neighborhood:
248corona
Listed Date:
Oct 27, 2026
Finished Sq Ft:
5,251
Lot Size:
29,621 sqft / 0.68 acres (approx)
Year Built:
2005
See this Listing
Schools
School District:
Corona-Norco Unified
Elementary School:
Eisenhower
Middle School:
Citrus Hills
High School:
Santiago
Interior
Appliances
Gas Water Heater, Recirculated Exhaust Fan, Warming Drawer, Gas Cooktop, Water Purifier, Water Line to Refrigerator, Water Softener, Self Cleaning Oven, Refrigerator, Disposal, 6 Burner Stove, Dishwasher, Microwave, Water Heater
Bathrooms
4 Full Bathrooms, 2 Half Bathrooms
Cooling
Central Air, Zoned
Flooring
Tile
Heating
Forced Air, Central
Interior Features
High Ceilings, Granite Counters, Wired for Sound, In-Law Floorplan, Pantry, Recessed Lighting, Ceiling Fan(s), Stone Counters, Open Floorplan, Bar, Cathedral Ceiling(s), Built-in Features, Storage, Smart Home
Laundry Features
Gas Dryer Hookup, Laundry Room, Washer Hookup
Levels
One
Main Level Bathrooms
6
Main Level Bedrooms
5
Exterior
Architectural Style
Mediterranean
Association Amenities
Other
Attached Garage YN
1
Common Walls
No Common Walls
Community Features
Foothills, Street Lights, Sidewalks
Construction Materials
Stucco
Covered Spaces
4
Direction Faces
South
Exterior Features
Rain Gutters
Fencing
Block, Wrought Iron
Garage Spaces
4
Lot Features
Sprinklers On Side, Sprinklers Timer, Park Nearby, Lawn, Landscaped, Sprinklers In Rear, Sprinkler System, Level with Street, Front Yard, Irregular Lot, Back Yard, Lot 20000-39999 Sqft, Cul-De-Sac, Level, Sprinklers In Front
Open Parking YN
1
Other Structures
Sport Court Private
Parking Features
Garage, Circular Driveway, Direct Access, RV Access/Parking, Porte-Cochere, Driveway, RV Gated
Parking Spots
4
Parking Total
4
Patio And Porch Features
Concrete, Slab
Roof
Tile
Security Features
Carbon Monoxide Detector(s), Smoke Detector(s)
Spa Features
In Ground, Private, Heated, Gunite
Stories
1
View
Mountain(s), City Lights, Hills, Panoramic
Window Features
Shutters, Double Pane Windows, Plantation Shutters
Financial
HOA Fee
$302
HOA Fee Frequency
Monthly
HOA Name
Pinnacle Association
HOA Phone
714-508-9070
Map
Community
- Address4061 Judy Corona CA
- SubdivisionOther (OTHR)
- CityCorona
- CountyRiverside
- Zip Code92881
Subdivisions in Corona
Market Summary
Current real estate data for Single Family in Corona as of Oct 28, 2026
414
Single Family Listed
82
Avg DOM
398
Avg $ / SqFt
$950,145
Avg List Price
Property Summary
- Located in the Other (OTHR) subdivision, 4061 Judy Corona CA is a Single Family for sale in Corona, CA, 92881. It is listed for $2,395,000 and features 5 beds, 5 baths, and has approximately 5,251 square feet of living space, and was originally constructed in 2005. The current price per square foot is $456. The average price per square foot for Single Family listings in Corona is $398. The average listing price for Single Family in Corona is $950,145. To schedule a showing of MLS#ig26230375 at 4061 Judy in Corona, CA, contact your Compass agent at 310.409.7242.
Similar Listings Nearby
 Courtesy of Keller Williams Realty. Disclaimer: All data relating to real estate for sale on this page comes from the Broker Reciprocity (BR) of the California Regional Multiple Listing Service. Detailed information about real estate listings held by brokerage firms other than Compass include the name of the listing broker. Neither the listing company nor Compass shall be responsible for any typographical errors, misinformation, misprints and shall be held totally harmless. The Broker providing this data believes it to be correct, but advises interested parties to confirm any item before relying on it in a purchase decision. Copyright 2026. California Regional Multiple Listing Service. All rights reserved.
4061 Judy
Corona, CA