
974 W 19th Costa Mesa CA 92627 | MLS #PW26161377
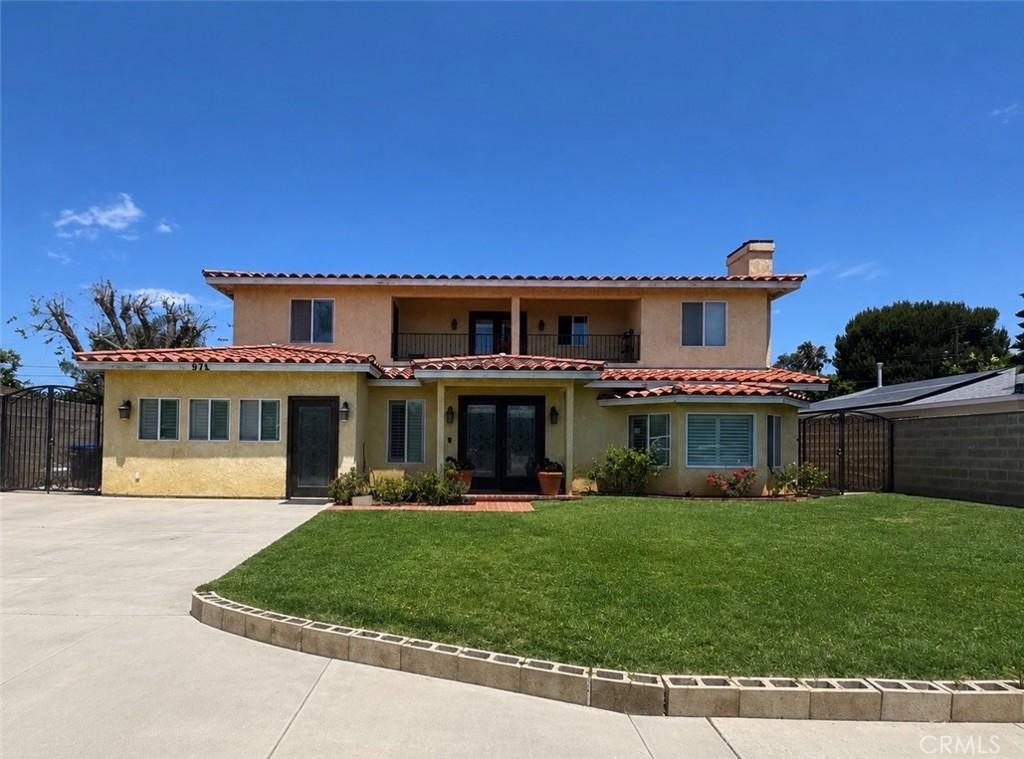
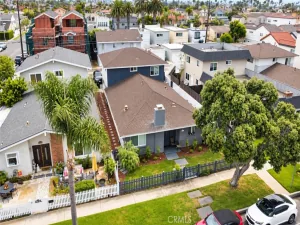
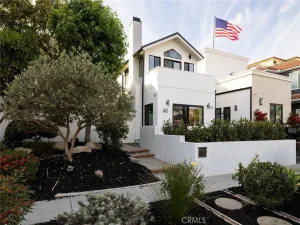
Welcome to this beautifully designed two-story residence built in 2008, offering approximately 3,412 square feet of living space with 5 bedrooms and 4.5 bathrooms on an approximately 7,260 square foot lot. This thoughtfully designed home features a bright, open floor plan with spacious living areas, quality finishes, and flexible living spaces to accommodate a variety of needs.
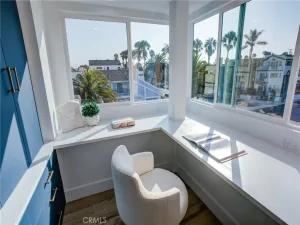
The main level includes two bedrooms, including a primary suite with an en-suite bathroom, making it ideal for guests, extended household living, or a convenient first-floor retreat. The open-concept kitchen is designed for both everyday living and entertaining, featuring a large center island, range hood, generous counter space, and ample cabinetry. Plantation shutters, recessed lighting, and abundant natural light enhance the main living areas. Additional storage is available with a closet beneath the staircase and a hallway storage closet.
Upstairs, the spacious primary suite offers a walk-in closet and an en-suite bathroom with a soaking tub and separate shower. French doors from the upstairs landing open to a private balcony where you can enjoy refreshing coastal breezes. Two additional bedrooms, two hallway storage closets, and a dedicated upstairs laundry room complete the second level.
Additional features include a dramatic staircase accented by a chandelier, tile roof, and an attached garage that has been converted into a workshop or studio with an additional half bathroom. Buyers are advised to verify permits, square footage, and potential uses with the appropriate professionals. The space may offer flexibility and could potentially be converted back to garage use, subject to buyer verification.
The backyard is designed for year-round enjoyment with a covered patio and generous outdoor space for entertaining, gardening, or relaxing.
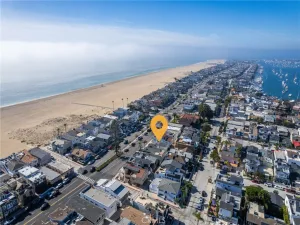
Conveniently located near beaches, parks, shopping, dining, and major transportation routes, this home offers an opportunity to enjoy coastal living with ocean breezes and select ocean views.
The main level includes two bedrooms, including a primary suite with an en-suite bathroom, making it ideal for guests, extended household living, or a convenient first-floor retreat. The open-concept kitchen is designed for both everyday living and entertaining, featuring a large center island, range hood, generous counter space, and ample cabinetry. Plantation shutters, recessed lighting, and abundant natural light enhance the main living areas. Additional storage is available with a closet beneath the staircase and a hallway storage closet.
Upstairs, the spacious primary suite offers a walk-in closet and an en-suite bathroom with a soaking tub and separate shower. French doors from the upstairs landing open to a private balcony where you can enjoy refreshing coastal breezes. Two additional bedrooms, two hallway storage closets, and a dedicated upstairs laundry room complete the second level.
Additional features include a dramatic staircase accented by a chandelier, tile roof, and an attached garage that has been converted into a workshop or studio with an additional half bathroom. Buyers are advised to verify permits, square footage, and potential uses with the appropriate professionals. The space may offer flexibility and could potentially be converted back to garage use, subject to buyer verification.
The backyard is designed for year-round enjoyment with a covered patio and generous outdoor space for entertaining, gardening, or relaxing.
Conveniently located near beaches, parks, shopping, dining, and major transportation routes, this home offers an opportunity to enjoy coastal living with ocean breezes and select ocean views.
Property Details
Price:
$2,325,000
MLS #:
PW26161377
Status:
Active
Beds:
5
Baths:
4
Type:
Single Family
Subtype:
Single Family Residence
Neighborhood:
699notdefined
Listed Date:
Sep 26, 2026
Finished Sq Ft:
3,412
Lot Size:
7,260 sqft / 0.17 acres (approx)
Year Built:
1955
See this Listing
Schools
School District:
Newport Mesa Unified
Interior
Bathrooms
4 Full Bathrooms
Cooling
NO
Heating
CF
Laundry Features
IR, IN
Levels
U
Main Level Bathrooms
3
Main Level Bedrooms
2
Exterior
Architectural Style
COL
Common Walls
NCW
Community Features
SDW, CRB
Spa Features
NO
View
OC
Financial
Map
Community
- Address974 W 19th Costa Mesa CA
- CityCosta Mesa
- CountyOrange
- Zip Code92627
Subdivisions in Costa Mesa
- Brighton Springs BRIS
- Brittany Woods Townhomes ENBW
- Brookview BRK1
- Buccola I MBB1
- Cambridge Estates Phase I EHCE
- College Park Cambridge Estates COLE
- College Park COLP
- College Park Harbor Estates COLH
- Costa Mesa Residential Income CMRI
- Costa Mesa Triangle CTRI
- Eastside Central ECCM
- Eastside Heights EHCM
- Eastside North ENCM
- Eastside South ESCM
- Enclave ENEN
- Freedom Homes FREE
- Garden Park Village GPKV
- Halecrest HALE
- Half Moon Lane HML
- Harbor Estates MTHE
- Laurels @ Providence Ranch LAUR
- Longwood Greens LONG
- Lyon Mesa LYNM
- Marina Series MMMS
- Mesa del Mar – Park Series MDMB
- Mesa Del Mar MDMA
- Mesa North MENO
- Mesa Verde by Dike/Colegrove MTDC
- Mesa Verde Collection MVCO
- Mesa Verde Estates II MBE2
- Mesa Verde North MST1
- Mesa Verde Residential Income MVRI
- Mesa Verde Villas Iowa St. MVVL
- Mesa Woods MSWD
- Monticello Townhomes MONT
- Newport Landing NPLD
- Newport Riviera ENNR
- Newport Trails NPTR
- Ocean Breeze Villas OCBV
- Pacific Bluffs PACB
- Pentridge Cove I PENC
- Republic Homes MBRE
- San Michel SANM
- Seabluff Canyon SBCN
- Sommerset Citihomes SOMS
- State Streets II MST2
- Summerland MISS
- Sunshine Homes West SUNW
- West Costa Mesa North WNCM
- Westside Costa Mesa Central WCMC
- Westside Costa Mesa South WSCM
- Wimbledon Village WVIL
- Woodstream Condos ENWS
Market Summary
Current real estate data for Single Family in Costa Mesa as of Oct 17, 2026
279
Single Family Listed
76
Avg DOM
585
Avg $ / SqFt
$1,166,432
Avg List Price
Property Summary
- 974 W 19th Costa Mesa CA is a Single Family for sale in Costa Mesa, CA, 92627. It is listed for $2,325,000 and features 5 beds, 4 baths, and has approximately 3,412 square feet of living space, and was originally constructed in 1955. The current price per square foot is $681. The average price per square foot for Single Family listings in Costa Mesa is $585. The average listing price for Single Family in Costa Mesa is $1,166,432. To schedule a showing of MLS#pw26161377 at 974 W 19th in Costa Mesa, CA, contact your Compass agent at 310.409.7242.
Similar Listings Nearby

 Courtesy of Realty One Group West. Disclaimer: All data relating to real estate for sale on this page comes from the Broker Reciprocity (BR) of the California Regional Multiple Listing Service. Detailed information about real estate listings held by brokerage firms other than Compass include the name of the listing broker. Neither the listing company nor Compass shall be responsible for any typographical errors, misinformation, misprints and shall be held totally harmless. The Broker providing this data believes it to be correct, but advises interested parties to confirm any item before relying on it in a purchase decision. Copyright 2026. California Regional Multiple Listing Service. All rights reserved.
974 W 19th
Costa Mesa, CA