
21264 E Terry Covina CA 91724 | MLS #IG26169303
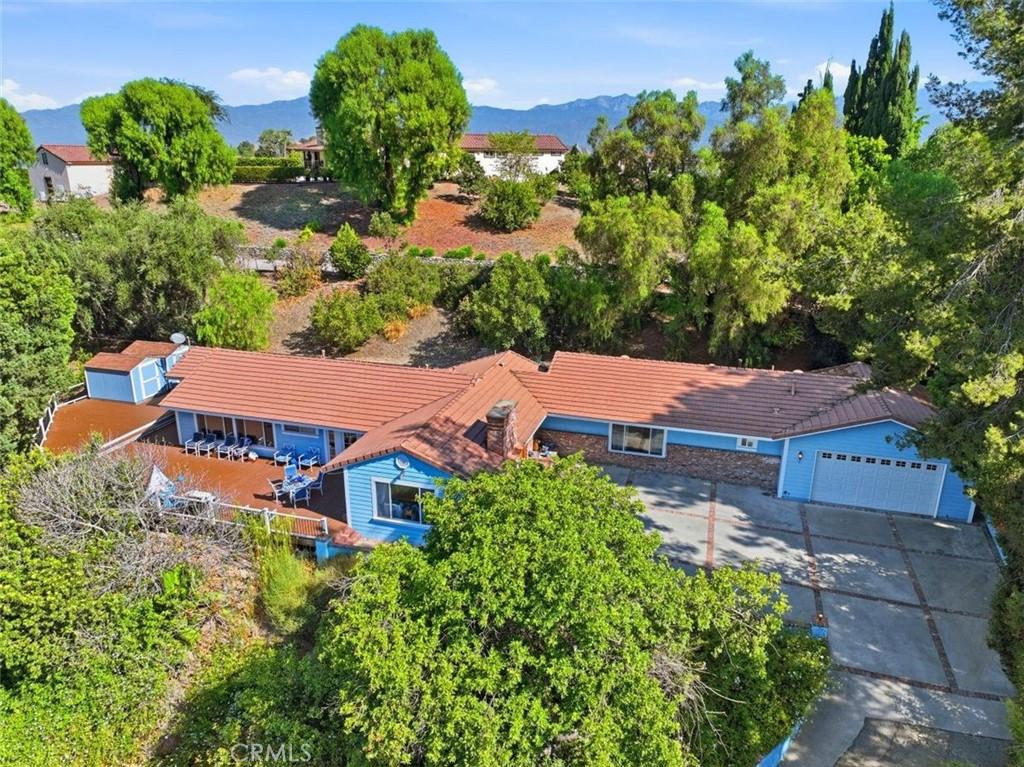
Rare Find on 1 Acre! This electric-gated property offers privacy, space, and exceptional features both inside and out. The 2,700 sq ft Trex deck takes full advantage of the view and provides an incredible setting for entertaining, relaxing, or watching the sunset.
As you enter through the private gate, you’ll find a separate 1,000 sq ft garage/shop with a 15,000 lb. truck lift, offering endless possibilities and potential for an ADU conversion. Continue up the private drive to a large six-car driveway with brick inlay, plus an additional two-car garage.
Inside, the home features real wood flooring, crown molding, and a spacious living room with a whitewashed wood ceiling, exposed beams, and a striking brick fireplace wall. The dining room features a coffered ceiling and French doors opening to the patio. The kitchen offers real wood cabinetry, a custom vent hood over the island cooktop, and a convenient butler’s prep area, coffee bar, pantry, and breakfast nook.
And there’s more! The impressive 800 sq ft bonus room features the same whitewashed wood and beamed ceiling, real brick wall accents, and its own bathroom. It offers tremendous flexibility for a game room, entertainment space, home office, gym, studio, or other needs.
The primary suite includes direct patio access and an ensuite bath with a clawfoot soaking tub and full tile shower. Another spacious bedroom at the rear of the home also opens directly to the patio. The guest bath features a full tile shower.
Additional features include upgraded electrical wiring, copper plumbing, and two newer air conditioning units. With its 2700 sqft Trex deck, separate garage/shop, bonus room, multiple garages, privacy, and flexible living spaces, the possibilities are endless.
All this while still being conveniently located near freeway access, shopping, dining, and everyday amenities. A rare combination of privacy, space, views, and versatility.
As you enter through the private gate, you’ll find a separate 1,000 sq ft garage/shop with a 15,000 lb. truck lift, offering endless possibilities and potential for an ADU conversion. Continue up the private drive to a large six-car driveway with brick inlay, plus an additional two-car garage.
Inside, the home features real wood flooring, crown molding, and a spacious living room with a whitewashed wood ceiling, exposed beams, and a striking brick fireplace wall. The dining room features a coffered ceiling and French doors opening to the patio. The kitchen offers real wood cabinetry, a custom vent hood over the island cooktop, and a convenient butler’s prep area, coffee bar, pantry, and breakfast nook.
And there’s more! The impressive 800 sq ft bonus room features the same whitewashed wood and beamed ceiling, real brick wall accents, and its own bathroom. It offers tremendous flexibility for a game room, entertainment space, home office, gym, studio, or other needs.
The primary suite includes direct patio access and an ensuite bath with a clawfoot soaking tub and full tile shower. Another spacious bedroom at the rear of the home also opens directly to the patio. The guest bath features a full tile shower.
Additional features include upgraded electrical wiring, copper plumbing, and two newer air conditioning units. With its 2700 sqft Trex deck, separate garage/shop, bonus room, multiple garages, privacy, and flexible living spaces, the possibilities are endless.
All this while still being conveniently located near freeway access, shopping, dining, and everyday amenities. A rare combination of privacy, space, views, and versatility.
Property Details
Price:
$1,350,000
MLS #:
IG26169303
Status:
Pending
Beds:
4
Baths:
3
Type:
Single Family
Subtype:
Single Family Residence
Neighborhood:
614covina
Listed Date:
Aug 4, 2026
Finished Sq Ft:
2,676
Lot Size:
45,862 sqft / 1.05 acres (approx)
Year Built:
1948
See this Listing
Schools
School District:
Covina Valley Unified
High School:
Covina
Interior
Appliances
ES
Bathrooms
3 Full Bathrooms
Cooling
CA, DL
Flooring
WOOD
Heating
CF
Interior Features
CF, COFF
Laundry Features
IG
Levels
A
Main Level Bathrooms
3
Main Level Bedrooms
4
Exterior
Accessibility Features
NO
Architectural Style
TRD
Attached Garage YN
1
Common Walls
NCW
Community Features
CRB
Construction Materials
WOD
Fencing
CH, WI
Garage Spaces
4
Parking Spots
4
Parking Total
4
Patio And Porch Features
DK
Roof
TLE
Spa Features
NO
View
MT
Financial
Map
Community
- Address21264 E Terry Covina CA
- CityCovina
- CountyLos Angeles
- Zip Code91724
Market Summary
Current real estate data for Single Family in Covina as of Sep 26, 2026
156
Single Family Listed
86
Avg DOM
429
Avg $ / SqFt
$966,747
Avg List Price
Property Summary
- 21264 E Terry Covina CA is a Single Family for sale in Covina, CA, 91724. It is listed for $1,350,000 and features 4 beds, 3 baths, and has approximately 2,676 square feet of living space, and was originally constructed in 1948. The current price per square foot is $504. The average price per square foot for Single Family listings in Covina is $429. The average listing price for Single Family in Covina is $966,747. To schedule a showing of MLS#ig26169303 at 21264 E Terry in Covina, CA, contact your Compass agent at 310.409.7242.
Similar Listings Nearby
 Courtesy of Top Producers Realty, Ryjen Group. Disclaimer: All data relating to real estate for sale on this page comes from the Broker Reciprocity (BR) of the California Regional Multiple Listing Service. Detailed information about real estate listings held by brokerage firms other than Compass include the name of the listing broker. Neither the listing company nor Compass shall be responsible for any typographical errors, misinformation, misprints and shall be held totally harmless. The Broker providing this data believes it to be correct, but advises interested parties to confirm any item before relying on it in a purchase decision. Copyright 2026. California Regional Multiple Listing Service. All rights reserved.
21264 E Terry
Covina, CA