
573 N Jalapa Covina CA 91724 | MLS #AR26164030
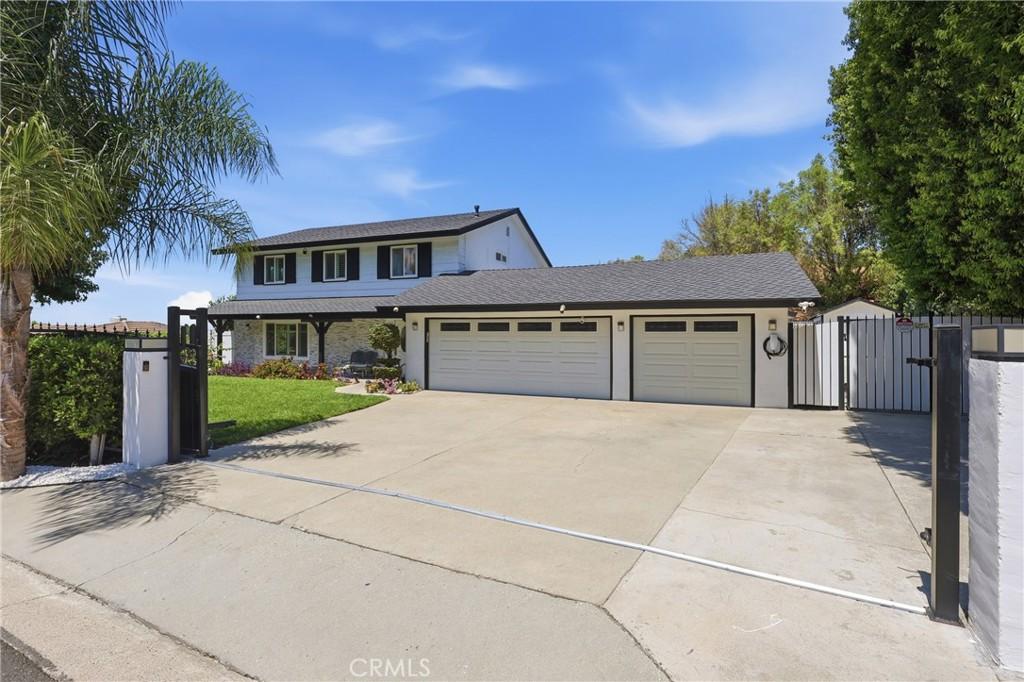
Welcome to this exceptional Covina Heights estate, where space, flexibility, and resort-style living come together on an expansive lot. Featuring 6 bedrooms and 3.5 bathrooms, this beautifully maintained home is ideal for multigenerational living, large families, or anyone seeking room to grow.
A standout feature is the two oversized bedrooms and full bathroom on the main level, newly constructed in 2023 with permits, perfect for extended family, long-term guests or a private home office setup.
The home has been thoughtfully upgraded throughout with fully renovated bathrooms, a newer roof, energy-efficient A/C system, double-pane windows and sliding doors, custom wood shutters, recessed lighting, fresh interior and exterior paint, and more. Natural light fills the spacious living room, which flows effortlessly into the formal dining room, while the cozy family room with fireplace creates the perfect place to unwind. The chef-inspired kitchen features quartz countertops and generous workspace for everyday living and entertaining.
Step outside to your own private resort. The expansive park-like backyard showcases a sparkling 20′ x 40′ cascading pool and heated spa, gas fire pit with custom seating, mature fruit trees, spacious patios, beautifully landscaped grounds, and paver walkways with integrated drainage throughout. Whether you’re hosting large gatherings or enjoying a quiet evening under the stars, this backyard was designed to impress.
Upstairs, the private primary suite offers beautiful mountain views, dual vanities, and a spacious walk-in shower. Completing the home is an attached 3-car garage with a Tesla charger, all behind a fully automated private gate.
Ideally located near golf courses, shopping, Tokyo Central, restaurants, parks, top-rated schools, Cal Poly Pomona, Mt. SAC, and convenient access to the 10, 57, and 210 freeways, this is a rare opportunity to own one of Covina Heights’ most versatile and desirable homes.
A standout feature is the two oversized bedrooms and full bathroom on the main level, newly constructed in 2023 with permits, perfect for extended family, long-term guests or a private home office setup.
The home has been thoughtfully upgraded throughout with fully renovated bathrooms, a newer roof, energy-efficient A/C system, double-pane windows and sliding doors, custom wood shutters, recessed lighting, fresh interior and exterior paint, and more. Natural light fills the spacious living room, which flows effortlessly into the formal dining room, while the cozy family room with fireplace creates the perfect place to unwind. The chef-inspired kitchen features quartz countertops and generous workspace for everyday living and entertaining.
Step outside to your own private resort. The expansive park-like backyard showcases a sparkling 20′ x 40′ cascading pool and heated spa, gas fire pit with custom seating, mature fruit trees, spacious patios, beautifully landscaped grounds, and paver walkways with integrated drainage throughout. Whether you’re hosting large gatherings or enjoying a quiet evening under the stars, this backyard was designed to impress.
Upstairs, the private primary suite offers beautiful mountain views, dual vanities, and a spacious walk-in shower. Completing the home is an attached 3-car garage with a Tesla charger, all behind a fully automated private gate.
Ideally located near golf courses, shopping, Tokyo Central, restaurants, parks, top-rated schools, Cal Poly Pomona, Mt. SAC, and convenient access to the 10, 57, and 210 freeways, this is a rare opportunity to own one of Covina Heights’ most versatile and desirable homes.
Property Details
Price:
$1,848,000
MLS #:
AR26164030
Status:
Active
Beds:
6
Baths:
4
Type:
Single Family
Subtype:
Single Family Residence
Neighborhood:
614covina
Listed Date:
Sep 3, 2026
Finished Sq Ft:
3,166
Lot Size:
20,996 sqft / 0.48 acres (approx)
Year Built:
1968
See this Listing
Schools
School District:
Charter Oak Unified
Interior
Bathrooms
4 Full Bathrooms
Cooling
CA
Heating
CF
Laundry Features
IR, WH
Levels
U
Main Level Bathrooms
2
Main Level Bedrooms
2
Exterior
Attached Garage YN
1
Common Walls
NCW
Community Features
SUB
Garage Spaces
3
Parking Spots
3
Parking Total
3
View
MT
Financial
Map
Community
- Address573 N Jalapa Covina CA
- CityCovina
- CountyLos Angeles
- Zip Code91724
Market Summary
Current real estate data for Single Family in Covina as of Oct 18, 2026
175
Single Family Listed
88
Avg DOM
415
Avg $ / SqFt
$922,427
Avg List Price
Property Summary
- 573 N Jalapa Covina CA is a Single Family for sale in Covina, CA, 91724. It is listed for $1,848,000 and features 6 beds, 4 baths, and has approximately 3,166 square feet of living space, and was originally constructed in 1968. The current price per square foot is $584. The average price per square foot for Single Family listings in Covina is $415. The average listing price for Single Family in Covina is $922,427. To schedule a showing of MLS#ar26164030 at 573 N Jalapa in Covina, CA, contact your Compass agent at 310.409.7242.
Similar Listings Nearby
 Courtesy of CA Flat Fee Listings, Inc. Disclaimer: All data relating to real estate for sale on this page comes from the Broker Reciprocity (BR) of the California Regional Multiple Listing Service. Detailed information about real estate listings held by brokerage firms other than Compass include the name of the listing broker. Neither the listing company nor Compass shall be responsible for any typographical errors, misinformation, misprints and shall be held totally harmless. The Broker providing this data believes it to be correct, but advises interested parties to confirm any item before relying on it in a purchase decision. Copyright 2026. California Regional Multiple Listing Service. All rights reserved.
573 N Jalapa
Covina, CA