
1055 Playground Crestline CA 92325 | MLS #IV26019802
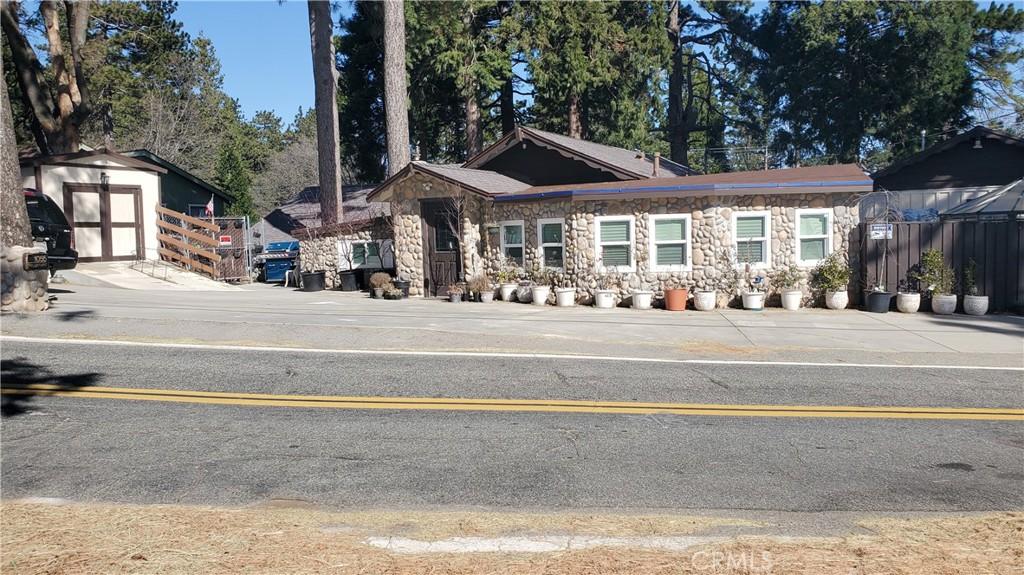
136k Price Reduction! Single Family Home Built in 1959 plus 2 studio’s exist that have been recently renovated and improved. Renovations include: a new $80k, 2025 insulated 50 year roof on the main house. New 2024 Septic system.
Features include:
Knotty Cedar interior walls and ceilings.
Cobble Stone front curb appeal.
Off street parking for up to 9 cars.
Oversized 2-car garage w/workshop, ample room for several cars to park on the garage driveway and one car will fit inside the garage.
1/3 acre lot with 4 separate fenced yards.
New 8×16 Hen House Shed.
New 10×20 Workshop Shed.
New 10×10 Wood Storage Shed.
The house plus the 2 studio’s are:
Per seller: The main house, is approx. 1358 sq ft including a cat room and a garden room, 1 large
bedroom, 1 large bathroom with a double sink and it is spacious with a tiled walk-in shower. Plus a mud room, large
country kitchen with knotty Cedar walls and ceiling. 36” stainless steel stove, dishwasher, washer and dryer. Large living
room with vaulted ceiling and floor to ceiling rock fireplace with wood-burning stove insert. Central
heating and air conditioning, ceiling fans, the gas line wall heaters still work when the electric power goes out.
Detached behind the main house is the “left side guest room” of approximately 300 sq. ft. Designed for handicapped access,
starting with a wheelchair ramp from the upper driveway to the entry door. This studio has a full size murphy bed that disappears into a wooden cabinet during the day so that the bedroom becomes a living room. Small bathroom with a walk-in tiled shower. New kitchen
added in 2024 has a U-shaped kitchen counter, full size refrigerator, full size stack washer and dryer.
Shares central heating and air conditioning with the main house.
Level 2 of the garage is a 500 sq ft guest studio. Completely remodeled in 2023. Large bathroom with tiled walk-
in shower with handicap bars and a handicap toilet. A large breakfast bar divides the kitchen from the living area. Full sized refrigerator, washer and
dryer. Studio size gas stove. Big windows on 3 walls. Front door opens to a lovely brick patio. Gas
wall heater, mini-split heat pump for heating and cooling. Free-standing wood-burning stove in kitchen. All 3 units have level entries with one level bedrooms and living space. Excellent for extended family or multigenerational homestead or income property. The Soaring Society Launching pad is uphill on this same street.
Features include:
Knotty Cedar interior walls and ceilings.
Cobble Stone front curb appeal.
Off street parking for up to 9 cars.
Oversized 2-car garage w/workshop, ample room for several cars to park on the garage driveway and one car will fit inside the garage.
1/3 acre lot with 4 separate fenced yards.
New 8×16 Hen House Shed.
New 10×20 Workshop Shed.
New 10×10 Wood Storage Shed.
The house plus the 2 studio’s are:
Per seller: The main house, is approx. 1358 sq ft including a cat room and a garden room, 1 large
bedroom, 1 large bathroom with a double sink and it is spacious with a tiled walk-in shower. Plus a mud room, large
country kitchen with knotty Cedar walls and ceiling. 36” stainless steel stove, dishwasher, washer and dryer. Large living
room with vaulted ceiling and floor to ceiling rock fireplace with wood-burning stove insert. Central
heating and air conditioning, ceiling fans, the gas line wall heaters still work when the electric power goes out.
Detached behind the main house is the “left side guest room” of approximately 300 sq. ft. Designed for handicapped access,
starting with a wheelchair ramp from the upper driveway to the entry door. This studio has a full size murphy bed that disappears into a wooden cabinet during the day so that the bedroom becomes a living room. Small bathroom with a walk-in tiled shower. New kitchen
added in 2024 has a U-shaped kitchen counter, full size refrigerator, full size stack washer and dryer.
Shares central heating and air conditioning with the main house.
Level 2 of the garage is a 500 sq ft guest studio. Completely remodeled in 2023. Large bathroom with tiled walk-
in shower with handicap bars and a handicap toilet. A large breakfast bar divides the kitchen from the living area. Full sized refrigerator, washer and
dryer. Studio size gas stove. Big windows on 3 walls. Front door opens to a lovely brick patio. Gas
wall heater, mini-split heat pump for heating and cooling. Free-standing wood-burning stove in kitchen. All 3 units have level entries with one level bedrooms and living space. Excellent for extended family or multigenerational homestead or income property. The Soaring Society Launching pad is uphill on this same street.
Property Details
Price:
$650,000
MLS #:
IV26019802
Status:
Active
Beds:
0
Baths:
0
Type:
Single Family
Subtype:
Triplex
Subdivision:
Cedar Pines Park CEPP
Neighborhood:
286crestlinearea
Listed Date:
Jan 28, 2026
Total Sq Ft:
2,158
Lot Size:
12,880 sqft / 0.30 acres (approx)
Year Built:
1959
See this Listing
Schools
Interior
Appliances
DW, GO, GR, GS, GWH
Cooling
DL
Heating
CF, FIR
Laundry Features
IN
Levels
A
Exterior
Accessibility Features
DIF
Common Walls
NCW
Community Features
SUB, HNT, MTN, LAKE, PARK, HIKI, DGP
Fencing
CH
Garage Spaces
2
Parking Spots
9
Parking Total
9
Roof
CMP
View
LA, MT
Financial
Map
Community
- Address1055 Playground Crestline CA
- SubdivisionCedar Pines Park (CEPP)
- CityCrestline
- CountySan Bernardino
- Zip Code92325
Subdivisions in Crestline
Market Summary
Current real estate data for Single Family in Crestline as of Oct 07, 2026
225
Single Family Listed
92
Avg DOM
268
Avg $ / SqFt
$369,682
Avg List Price
Property Summary
- Located in the Cedar Pines Park (CEPP) subdivision, 1055 Playground Crestline CA is a Single Family for sale in Crestline, CA, 92325. It is listed for $650,000 and features 0 beds, 0 baths, and has approximately 0 square feet of living space, and was originally constructed in 1959. The average price per square foot for Single Family listings in Crestline is $268. The average listing price for Single Family in Crestline is $369,682. To schedule a showing of MLS#iv26019802 at 1055 Playground in Crestline, CA, contact your Compass agent at 310.409.7242.
Similar Listings Nearby
 Courtesy of Summit2sea Realty Inc.. Disclaimer: All data relating to real estate for sale on this page comes from the Broker Reciprocity (BR) of the California Regional Multiple Listing Service. Detailed information about real estate listings held by brokerage firms other than Compass include the name of the listing broker. Neither the listing company nor Compass shall be responsible for any typographical errors, misinformation, misprints and shall be held totally harmless. The Broker providing this data believes it to be correct, but advises interested parties to confirm any item before relying on it in a purchase decision. Copyright 2026. California Regional Multiple Listing Service. All rights reserved.
1055 Playground
Crestline, CA