
24083 Cresta Drive Crestline CA 92325 | MLS #IG26074925
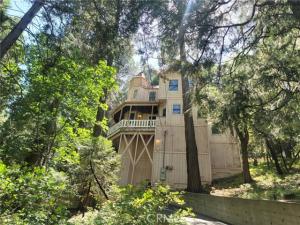
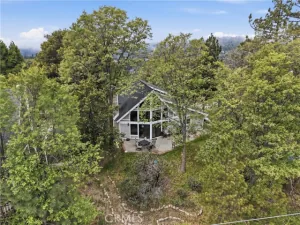
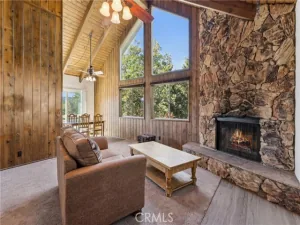
**Victorian Elegance Among the Treetops!** This large custom Victorian home offers 4 bedrooms, 2.5 baths, and timeless craftsmanship throughout. Step into a grand entry featuring rich wood flooring, an open staircase, and handcrafted wood banisters that set the tone for the home’s warm, inviting style. The main level boasts an open-concept layout connecting the living, kitchen, and dining areas—all with wood floors. The chef’s kitchen is highlighted by quartz countertops, a Wolf range, high ceilings, and a central island with inside cabinet appliance lift. The living room includes a ceiling fan, energy-efficient dual-pane wood-framed windows, a cozy wood-burning stove, and direct access to a covered patio—also accessible from the dining room through elegant double doors.
The spacious primary suite is located on the main floor and features a full wall of custom closets, private access to the patio, and a luxurious bath complete with clawfoot tub, separate shower, and a dedicated vanity area.
Upstairs, you’ll find a bright family room and loft with extensive built-in cabinetry, and access to a private deck with serene treetop views. Three additional bedrooms offer flexibility, including one with dual desk space and storage—ideal for a home office. Another features a charming window seat and ceiling fan, while the third includes built-ins and an attached bath.
A large, partially finished basement provides laundry hookups, multiple rooms for storage, workshop space, or future potential—complete with a separate exterior entrance.
Enjoy peaceful privacy and Victorian charm nestled in the trees—this is mountain living at its finest.
Property Details
Price:
$424,999
MLS #:
IG26074925
Status:
Active Under Contract
Beds:
4
Baths:
2.5
Type:
Single Family
Subtype:
Single Family Residence
Subdivision:
Crestline CRES
Neighborhood:
286crestlinearea
Listed Date:
Apr 8, 2026
Finished Sq Ft:
1,972
Lot Size:
13,600 sqft / 0.31 acres (approx)
Year Built:
1988
See this Listing
Schools
School District:
Rim of the World
Interior
Appliances
Gas Range, Gas Oven
Bathrooms
2 Full Bathrooms, 1 Half Bathroom
Cooling
None
Flooring
Tile, Carpet, See Remarks, Wood
Heating
Natural Gas, Central
Interior Features
Balcony, Quartz Counters, High Ceilings, Living Room Balcony, Ceiling Fan(s), Living Room Deck Attached, Storage
Laundry Features
Inside, Gas Dryer Hookup, Washer Hookup, See Remarks, Washer Included, Dryer Included
Levels
Three Or More, Two
Main Level Bathrooms
2
Main Level Bedrooms
1
Exterior
Accessibility Features
None
Architectural Style
Victorian
Common Walls
No Common Walls
Community Features
Rural, Mountainous
Lot Features
Wooded, 0-1 Unit/Acre, Rolling Slope
Open Parking YN
1
Parking Features
Asphalt, Driveway
Patio And Porch Features
Covered, Front Porch, Porch, See Remarks, Patio Open, Rear Porch, Deck
Roof
Composition
Security Features
Carbon Monoxide Detector(s), Fire and Smoke Detection System, Wired for Alarm System
Spa Features
None
Stories
3
View
Mountain(s), Trees/Woods
Window Features
Double Pane Windows, Wood Frames
Financial
Map
Community
- Address24083 Cresta Drive Crestline CA
- SubdivisionCrestline (CRES)
- CityCrestline
- CountySan Bernardino
- Zip Code92325
Subdivisions in Crestline
Market Summary
Current real estate data for Single Family in Crestline as of Oct 24, 2026
175
Single Family Listed
91
Avg DOM
310
Avg $ / SqFt
$404,600
Avg List Price
Property Summary
- Located in the Crestline (CRES) subdivision, 24083 Cresta Drive Crestline CA is a Single Family for sale in Crestline, CA, 92325. It is listed for $424,999 and features 4 beds, 3 baths, and has approximately 1,972 square feet of living space, and was originally constructed in 1988. The current price per square foot is $216. The average price per square foot for Single Family listings in Crestline is $310. The average listing price for Single Family in Crestline is $404,600. To schedule a showing of MLS#ig26074925 at 24083 Cresta Drive in Crestline, CA, contact your Compass agent at 310.409.7242.
Similar Listings Nearby

 Courtesy of COZY CABINS REALTY. Disclaimer: All data relating to real estate for sale on this page comes from the Broker Reciprocity (BR) of the California Regional Multiple Listing Service. Detailed information about real estate listings held by brokerage firms other than Compass include the name of the listing broker. Neither the listing company nor Compass shall be responsible for any typographical errors, misinformation, misprints and shall be held totally harmless. The Broker providing this data believes it to be correct, but advises interested parties to confirm any item before relying on it in a purchase decision. Copyright 2026. California Regional Multiple Listing Service. All rights reserved.
24083 Cresta Drive
Crestline, CA