
5397 S Slauson AV Culver City CA 90230 | MLS #DW26187177
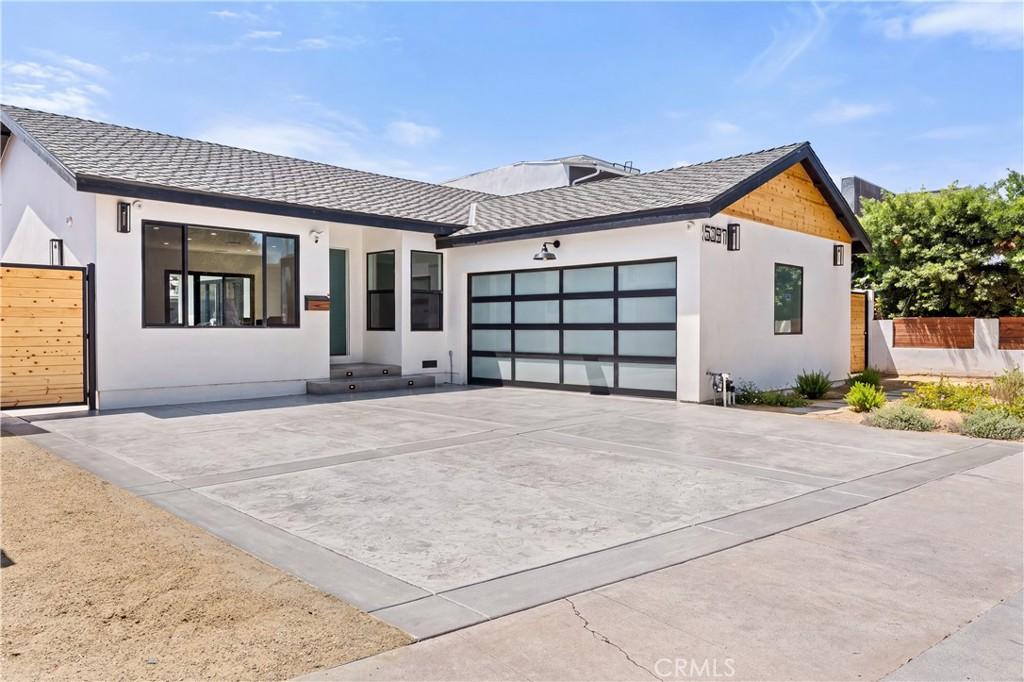
Extensively remodeled and expanded, this Culver City home now offers more space, modern design, and the confidence of fully permitted improvements. A newly constructed 337 sq. ft. addition created a private primary suite with a walk-in closet, a private bathroom, and indoor laundry room. All work has been completed and finaled by the City of Culver City.
Major improvements include a new 50 year Presidential Textured roof, smooth Santa Barbara-finish stucco, new insulation and drywall, black-framed dual-pane windows, new water and drain lines from the main shutoff to the fixtures, complete electrical rewiring with a 200-amp service panel, and a Daikin 4 ton inverter heat-pump HVAC system with new R-8 insulated ducting. Additional upgrades include a tankless water heater and hardwired CAT6 connections in every bedroom and around the exterior for future security cameras.
The open-concept interior features luxury vinyl flooring, recessed lighting, oversized baseboards, mirrored closet doors, and an 8-foot accordion door that creates a seamless connection to the backyard. The redesigned kitchen showcases a 7′ x 5′ waterfall peninsula, 42″ oak-finish cabinetry, a full-height tile backsplash, upper- and lower-cabinet LED lighting, an oversized pass-through awning window, and a matching 36″ THOR Kitchen appliance suite.
The newly constructed primary suite includes a walk-in closet and a private bathroom with a custom-tiled walk-in shower, frameless glass enclosure, and modern vanity. A second 8-foot accordion door opens directly from the primary bedroom to a newly constructed and permitted 375 sq. ft. TREX composite deck, ideal for indoor/outdoor living and entertaining.
Exterior improvements include custom steel side gates, a new driveway, native landscaping, a complete sprinkler system, exterior outlets for decorative lighting, and a finished garage with epoxy flooring, a new frosted-glass garage door, Wi-Fi enabled opener, and prewiring from the electrical panel for future EV charging.
Comprehensively renovated, thoughtfully expanded, and fully approved by the City, this move-in-ready home offers the design in the sought after Sunkist neighborhood Culver City.
Major improvements include a new 50 year Presidential Textured roof, smooth Santa Barbara-finish stucco, new insulation and drywall, black-framed dual-pane windows, new water and drain lines from the main shutoff to the fixtures, complete electrical rewiring with a 200-amp service panel, and a Daikin 4 ton inverter heat-pump HVAC system with new R-8 insulated ducting. Additional upgrades include a tankless water heater and hardwired CAT6 connections in every bedroom and around the exterior for future security cameras.
The open-concept interior features luxury vinyl flooring, recessed lighting, oversized baseboards, mirrored closet doors, and an 8-foot accordion door that creates a seamless connection to the backyard. The redesigned kitchen showcases a 7′ x 5′ waterfall peninsula, 42″ oak-finish cabinetry, a full-height tile backsplash, upper- and lower-cabinet LED lighting, an oversized pass-through awning window, and a matching 36″ THOR Kitchen appliance suite.
The newly constructed primary suite includes a walk-in closet and a private bathroom with a custom-tiled walk-in shower, frameless glass enclosure, and modern vanity. A second 8-foot accordion door opens directly from the primary bedroom to a newly constructed and permitted 375 sq. ft. TREX composite deck, ideal for indoor/outdoor living and entertaining.
Exterior improvements include custom steel side gates, a new driveway, native landscaping, a complete sprinkler system, exterior outlets for decorative lighting, and a finished garage with epoxy flooring, a new frosted-glass garage door, Wi-Fi enabled opener, and prewiring from the electrical panel for future EV charging.
Comprehensively renovated, thoughtfully expanded, and fully approved by the City, this move-in-ready home offers the design in the sought after Sunkist neighborhood Culver City.
Property Details
Price:
$1,399,000
MLS #:
DW26187177
Status:
Active
Beds:
4
Baths:
2
Type:
Single Family
Subtype:
Single Family Residence
Neighborhood:
c28culvercity
Listed Date:
Aug 28, 2026
Finished Sq Ft:
1,501
Lot Size:
4,865 sqft / 0.11 acres (approx)
Year Built:
1951
See this Listing
Schools
School District:
Culver City Unified
Interior
Appliances
DW, GD, RF, WLR, GO, GR, FSR, _6BS, GWH, HOD, TW
Bathrooms
2 Full Bathrooms
Cooling
CA, ES, SR16
Flooring
TILE, VINY
Heating
CF
Interior Features
PC, ECLN, RECL, DATA, LRDA, OFP, QTZC
Laundry Features
GAS, IR, IN
Levels
A
Main Level Bathrooms
2
Main Level Bedrooms
4
Exterior
Attached Garage YN
1
Common Walls
NCW
Community Features
SDW, SL
Exterior Features
LIT
Fencing
BW, WD
Garage Spaces
2
Parking Spots
2
Parking Total
2
Patio And Porch Features
DK, WOD, POR
Roof
ASP, CMP
Security Features
EXL, SD, COD, FSDS, FRDW
Spa Features
NO
View
NO
Window Features
INSW, DPW
Financial
Map
Community
- Address5397 S Slauson AV Culver City CA
- CityCulver City
- CountyLos Angeles
- Zip Code90230
Market Summary
Current real estate data for Single Family in Culver City as of Sep 05, 2026
112
Single Family Listed
68
Avg DOM
485
Avg $ / SqFt
$1,065,060
Avg List Price
Property Summary
- 5397 S Slauson AV Culver City CA is a Single Family for sale in Culver City, CA, 90230. It is listed for $1,399,000 and features 4 beds, 2 baths, and has approximately 1,501 square feet of living space, and was originally constructed in 1951. The current price per square foot is $932. The average price per square foot for Single Family listings in Culver City is $485. The average listing price for Single Family in Culver City is $1,065,060. To schedule a showing of MLS#dw26187177 at 5397 S Slauson AV in Culver City, CA, contact your The Knight Group LA agent at 310.409.7242.
Similar Listings Nearby
 Courtesy of Keller Williams Pacific Estates. Disclaimer: All data relating to real estate for sale on this page comes from the Broker Reciprocity (BR) of the California Regional Multiple Listing Service. Detailed information about real estate listings held by brokerage firms other than The Knight Group LA include the name of the listing broker. Neither the listing company nor The Knight Group LA shall be responsible for any typographical errors, misinformation, misprints and shall be held totally harmless. The Broker providing this data believes it to be correct, but advises interested parties to confirm any item before relying on it in a purchase decision. Copyright 2026. California Regional Multiple Listing Service. All rights reserved.
5397 S Slauson AV
Culver City, CA