
549 Buttonwood Dr Danville CA 94506 | MLS #41150493
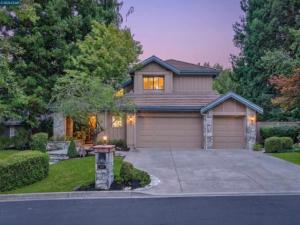
Ultra private, scenic, nearly quarter-acre property bordering the 15th hole of the Lakeside championship golf course within the gates of the prestigious Blackhawk Country Club showcases a beautifully updated two-level home with an inviting backyard sanctuary. Hardwood floors. New carpet. Fresh interior paint. Walls of windows framing garden, golf course, hillside views. Multiple French doors & sliders create seamless indoor/outdoor flow. 2702+/- SF behind an inviting courtyard entry. 4 bedrooms, 3 bathrooms includes a main-level bedroom with new carpet, French door to gardens, walk-in closet, nearby bathroom. Formal living room with gas fireplace, vaulted ceiling, crown molding. Formal dining room with French door and transom echoing the pitch of the vaulted ceiling. Family room with gas fireplace, built-in media cabinetry, recessed lighting, sliding glass door to backyard deck. Chef’s kitchen updated with dual-toned cabinetry, upper glass-faced doors, granite counters, backsplashes, island/breakfast bar, recessed lighting, walk-in pantry. Dacor 5-burner gas cooktop, Bosch dishwasher, GE refrigerator, microwave, oven. Charming casual dining area with a French door that opens to a deck under a pergola with built-in benches. Multiple gathering spaces including a patio under an arbor dripping with mature wisteria vines. Lush lawn and foliage, garden beds, roses, mature trees. A peaceful sanctuary with no backyard or side neighbors. Primary suite at top of a sweeping staircase features a high ceiling, 2 reach-in closets with mirrored sliding doors, a dual-sided fireplace it shares with a dressing/sitting room enhanced with a built-in dresser, makeup vanity, wardrobe cabinetry. Primary en suite features a marble tile floor, a limestone countertop, a dual-sink vanity, a large soaking tub, and a stall shower. 2 bedrooms on this level share Jack-and-Jill bathroom with a dual-sink vanity and a tub/shower combination with a subway tile surround and updated fixtures. 3-car garage with epoxy flooring, storage cabinets. Laundry room with cabinets, sink, granite counter. Updated water heater. Nest thermostats. Updated dual HVAC, ducting. Updated fencing. Near 2 golf courses, clubhouses, fitness center, sports complex, Olympic-size pool, tennis/pickleball courts. Gated community conveniently located near Danville’s charming downtown San Ramon’s thriving City Center, top-rated SRVUSD schools, equestrian centers, freeways, Mt. Diablo, and Livermore Valley Wine Country.
Property Details
Price:
$2,048,800
MLS #:
41150493
Status:
Active
Beds:
4
Baths:
3
Type:
Single Family
Subtype:
Single Family Residence
Subdivision:
BLACKHAWK C. C.
Listed Date:
Oct 14, 2026
Finished Sq Ft:
2,702
Lot Size:
10,126 sqft / 0.23 acres (approx)
Year Built:
1985
See this Listing
Schools
School District:
San Ramon Valley
Interior
Appliances
Gas Water Heater
Bathrooms
3 Full Bathrooms
Cooling
Central Air
Flooring
Tile, Carpet, Wood, Stone
Heating
Forced Air
Laundry Features
Washer Included, Dryer Included
Levels
Two
Exterior
Architectural Style
Traditional
Association Amenities
Playground, Security
Attached Garage YN
1
Construction Materials
Wood Siding, Stone
Covered Spaces
3
Garage Spaces
3
Lot Features
Sprinklers In Front, Sprinklers On Side, Level with Street, Sprinklers Timer, Front Yard, Garden, Back Yard, Sprinklers In Rear, Yard
Parking Features
Garage, Garage Door Opener
Parking Spots
3
Parking Total
3
Patio And Porch Features
Patio, Deck
Roof
Tile
View
Hills, Golf Course
Window Features
Screens
Financial
HOA Fee
$210
HOA Fee Frequency
Monthly
HOA Name
BLACKHAWK HOA
HOA Phone
925-736-6440
Map
Community
- Address549 Buttonwood Dr Danville CA
- SubdivisionBLACKHAWK C. C.
- CityDanville
- CountyContra Costa
- Zip Code94506
Subdivisions in Danville
Market Summary
Current real estate data for Single Family in Danville as of Oct 21, 2026
114
Single Family Listed
40
Avg DOM
785
Avg $ / SqFt
$2,780,005
Avg List Price
Property Summary
- Located in the BLACKHAWK C. C. subdivision, 549 Buttonwood Dr Danville CA is a Single Family for sale in Danville, CA, 94506. It is listed for $2,048,800 and features 4 beds, 3 baths, and has approximately 2,702 square feet of living space, and was originally constructed in 1985. The current price per square foot is $758. The average price per square foot for Single Family listings in Danville is $785. The average listing price for Single Family in Danville is $2,780,005. To schedule a showing of MLS#41150493 at 549 Buttonwood Dr in Danville, CA, contact your Compass agent at 310.409.7242.
Similar Listings Nearby
 Courtesy of Compass. Disclaimer: All data relating to real estate for sale on this page comes from the Broker Reciprocity (BR) of the California Regional Multiple Listing Service. Detailed information about real estate listings held by brokerage firms other than Compass include the name of the listing broker. Neither the listing company nor Compass shall be responsible for any typographical errors, misinformation, misprints and shall be held totally harmless. The Broker providing this data believes it to be correct, but advises interested parties to confirm any item before relying on it in a purchase decision. Copyright 2026. California Regional Multiple Listing Service. All rights reserved.
549 Buttonwood Dr
Danville, CA