
7968 Orchid Eastvale CA 92880 | MLS #IG26152971
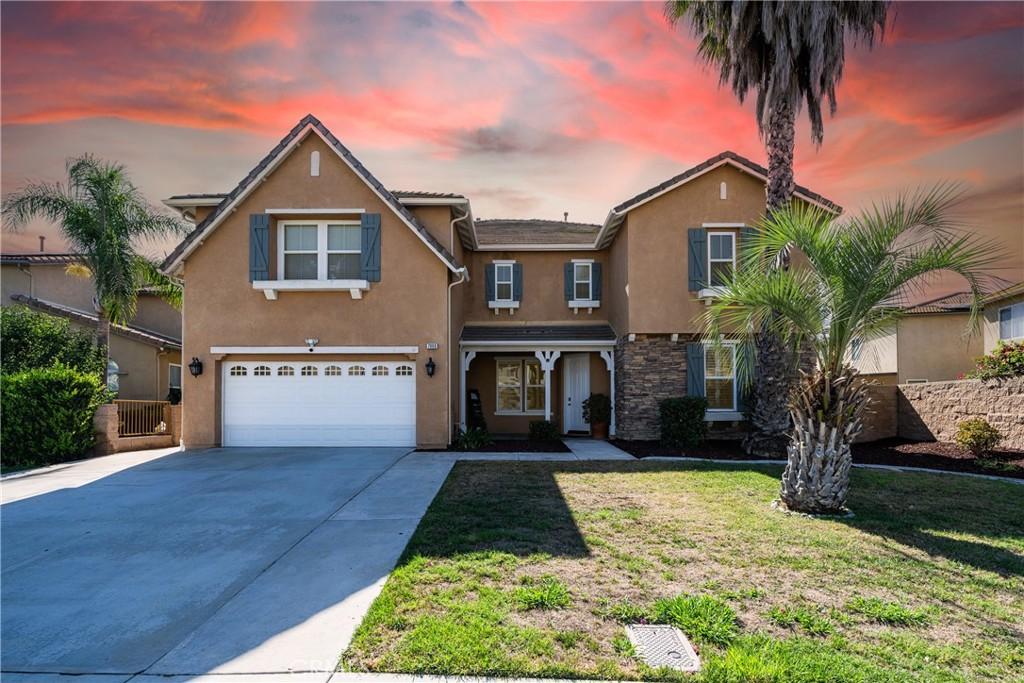
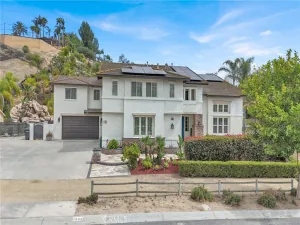
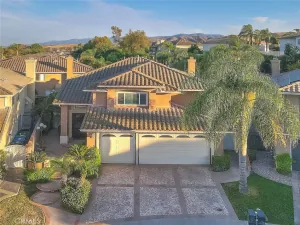
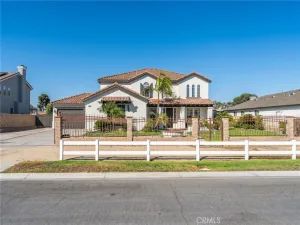
Exceptional Eastvale residence offering approximately 4,596 square feet of living space on a generous 10,454-square-foot flat lot. Built in 2006, this spacious home features 6 bedrooms, 4.5 bathrooms, an expansive loft/bonus area, and a rare 4-car tandem garage. The oversized lot provides excellent flexibility for future outdoor improvements, including the potential for a pool, outdoor entertaining area, or possible ADU, subject to buyer investigation, City requirements, and approvals.
The thoughtfully designed floor plan includes a desirable first-floor bedroom with a private full bathroom, offering flexibility for guests, multigenerational living, or a private office. A convenient downstairs powder room and dedicated laundry room enhance main-level functionality.
Inside, engineered hardwood flooring, abundant natural light, and custom wood shutters elevate the main living spaces. The spacious upstairs loft/bonus area offers versatile use as a home theater, game room, office, fitness area, playroom, or additional living space.
The kitchen features custom cabinetry, granite countertops, generous storage, and ample workspace, seamlessly connecting to the main living areas for comfortable everyday living and entertaining.
Upstairs, the primary suite includes a private sitting area, ensuite bathroom, and two oversized walk-in closets. A desirable Princess Suite offers its own private ensuite bathroom, while three additional generously sized bedrooms share a full bathroom, providing a flexible and functional layout.
The expansive 4-car tandem garage offers exceptional versatility for multiple vehicles, storage, a workshop, or recreational equipment. The large backyard provides a blank canvas for a personalized outdoor retreat, with potential for a pool, outdoor kitchen, covered patio, garden, or other improvements, subject to applicable requirements.
Conveniently located near parks, shopping, dining, entertainment, and major commuter routes, this property combines generous living space, a flexible floor plan, oversized lot, rare 4-car tandem garage, and future potential in a desirable Eastvale location.
The thoughtfully designed floor plan includes a desirable first-floor bedroom with a private full bathroom, offering flexibility for guests, multigenerational living, or a private office. A convenient downstairs powder room and dedicated laundry room enhance main-level functionality.
Inside, engineered hardwood flooring, abundant natural light, and custom wood shutters elevate the main living spaces. The spacious upstairs loft/bonus area offers versatile use as a home theater, game room, office, fitness area, playroom, or additional living space.
The kitchen features custom cabinetry, granite countertops, generous storage, and ample workspace, seamlessly connecting to the main living areas for comfortable everyday living and entertaining.
Upstairs, the primary suite includes a private sitting area, ensuite bathroom, and two oversized walk-in closets. A desirable Princess Suite offers its own private ensuite bathroom, while three additional generously sized bedrooms share a full bathroom, providing a flexible and functional layout.
The expansive 4-car tandem garage offers exceptional versatility for multiple vehicles, storage, a workshop, or recreational equipment. The large backyard provides a blank canvas for a personalized outdoor retreat, with potential for a pool, outdoor kitchen, covered patio, garden, or other improvements, subject to applicable requirements.
Conveniently located near parks, shopping, dining, entertainment, and major commuter routes, this property combines generous living space, a flexible floor plan, oversized lot, rare 4-car tandem garage, and future potential in a desirable Eastvale location.
Property Details
Price:
$1,299,000
MLS #:
IG26152971
Status:
Pending
Beds:
6
Baths:
5
Type:
Single Family
Subtype:
Single Family Residence
Neighborhood:
249eastvale
Listed Date:
Jul 15, 2026
Finished Sq Ft:
4,596
Lot Size:
10,454 sqft / 0.24 acres (approx)
Year Built:
2006
See this Listing
Schools
School District:
Corona-Norco Unified
Elementary School:
Ronald Reagan
High School:
Eleanor Roosevelt
Interior
Bathrooms
4 Full Bathrooms, 1 Half Bathroom
Cooling
CA
Heating
CF
Laundry Features
IR
Levels
U
Main Level Bathrooms
2
Main Level Bedrooms
1
Exterior
Attached Garage YN
1
Common Walls
NCW
Community Features
SDW, CRB
Garage Spaces
4
Parking Spots
4
Parking Total
4
View
TW
Financial
Map
Community
- Address7968 Orchid Eastvale CA
- CityEastvale
- CountyRiverside
- Zip Code92880
Subdivisions in Eastvale
Market Summary
Current real estate data for Single Family in Eastvale as of Sep 17, 2026
112
Single Family Listed
47
Avg DOM
251
Avg $ / SqFt
$741,164
Avg List Price
Property Summary
- 7968 Orchid Eastvale CA is a Single Family for sale in Eastvale, CA, 92880. It is listed for $1,299,000 and features 6 beds, 5 baths, and has approximately 4,596 square feet of living space, and was originally constructed in 2006. The current price per square foot is $283. The average price per square foot for Single Family listings in Eastvale is $251. The average listing price for Single Family in Eastvale is $741,164. To schedule a showing of MLS#ig26152971 at 7968 Orchid in Eastvale, CA, contact your Compass agent at 310.409.7242.
Similar Listings Nearby
 Courtesy of KW College Park. Disclaimer: All data relating to real estate for sale on this page comes from the Broker Reciprocity (BR) of the California Regional Multiple Listing Service. Detailed information about real estate listings held by brokerage firms other than Compass include the name of the listing broker. Neither the listing company nor Compass shall be responsible for any typographical errors, misinformation, misprints and shall be held totally harmless. The Broker providing this data believes it to be correct, but advises interested parties to confirm any item before relying on it in a purchase decision. Copyright 2026. California Regional Multiple Listing Service. All rights reserved.
7968 Orchid
Eastvale, CA