
4963 Haskell Encino CA 91436 | MLS #SR26201463
Set on a quiet, tree-lined street in the heart of Encino’s coveted Hesby Oaks neighborhood, this thoughtfully upgraded two-story home delivers the kind of space, warmth, and character that’s getting harder to find, especially in a location this good. With 2,390 sq ft of well-planned living space, 4 bedrooms, and 2 full bathrooms, the layout strikes a balance between everyday comfort and effortless entertaining.
Inside, natural light takes center stage, pouring through Pella double-pane E-glass windows and highlighting oak hardwood floors, solid redwood interior doors, plantation shutters, and refined designer touches throughout. The living room sets the tone with a fireplace, beamed ceilings, and a large picture window that feels equal parts inviting and timeless.
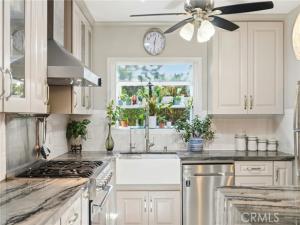
The kitchen is a true standout, clearly designed for someone who actually likes to cook. Fully renovated, it features Galapagos quartzite countertops with a waterfall peninsula, a Viking gas range, Italian porcelain farmhouse sink, stainless steel appliances, and custom soft-close cabinetry. It opens seamlessly to the den/family room with a wet bar, because good design should also be practical. A first-floor bedroom with a beautifully renovated spa-style bath adds flexibility for guests, a home office, or multi-generational living.
Upstairs, the primary suite feels like a proper retreat with vaulted beamed ceilings, a sitting area, and abundant natural light. Two additional bedrooms offer generous storage and comfort, while both bathrooms have been fully remodeled with luxury Greek marble, rainfall showers, Kohler frameless glass doors, Carrera marble vanities, and Bluetooth-enabled mirrors…because details matter.
Outside, the backyard delivers serious California lifestyle points: a sparkling pool with waterfall spa, mature landscaping, and drought-tolerant plantings that create privacy without feeling closed in. The front yard makes just as strong an impression, framed by an artisan redwood trellis fence, self-watering raised garden beds, and established fruit trees. A long, gated driveway leads to a detached two-car garage currently set up as a workshop, studio, or gym.
The location seals the deal, just moments from Hesby Oaks Charter School, Ventura Boulevard, the Sherman Oaks Galleria, metro access, dining, shopping, and places of worship, offering true walkability without sacrificing neighborhood calm. And for those thinking ahead, the detached garage offers excellent ADU potential.
Property Details
Price:
$2,249,000
MLS #:
SR26201463
Status:
Active
Beds:
4
Baths:
2
Type:
Single Family
Subtype:
Single Family Residence
Neighborhood:
encencino
Listed Date:
Sep 15, 2026
Finished Sq Ft:
2,390
Lot Size:
7,220 sqft / 0.17 acres (approx)
Year Built:
1946
See this Listing
Schools
School District:
Los Angeles Unified
Interior
Appliances
6 Burner Stove, Water Heater, Disposal, Microwave, Refrigerator, Gas Water Heater, Free-Standing Range, Range Hood, Gas Range, Gas Oven, Dishwasher
Bathrooms
2 Full Bathrooms
Cooling
Central Air
Flooring
Tile, Wood
Heating
Fireplace(s), Forced Air, Central
Interior Features
Beamed Ceilings, Wet Bar, Bar, Quartz Counters, Built-in Features, Pantry, Recessed Lighting, Wired for Sound
Laundry Features
Inside, Gas Dryer Hookup, Laundry Closet, Washer Hookup, Stackable, Washer Included, Dryer Included
Levels
Two
Main Level Bathrooms
1
Main Level Bedrooms
1
Exterior
Common Walls
No Common Walls
Community Features
Curbs, Street Lights, Storm Drains, Sidewalks
Covered Spaces
2
Fencing
Redwood
Garage Spaces
2
Lot Features
Sprinklers Drip System, Rectangular Lot, Sprinklers Timer, Lawn, Landscaped, Sprinklers In Rear, Sprinkler System, Front Yard, Back Yard, Level, Sprinklers In Front, Lot 6500-9999, Garden
Open Parking Spaces
6
Open Parking YN
1
Other Structures
Workshop
Parking Features
Garage, Gated, See Remarks, Private, RV Potential, Oversized, Paved, RV Access/Parking, Workshop in Garage, Garage – Single Door, Driveway, Garage Faces Front
Parking Spots
8
Parking Total
8
Patio And Porch Features
Concrete
Security Features
Carbon Monoxide Detector(s), Smoke Detector(s)
Spa Features
In Ground, Private
Stories
2
View
None
Window Features
Shutters, Double Pane Windows, Plantation Shutters, Skylight(s), ENERGY STAR Qualified Windows, Low Emissivity Windows
Financial
Map
Community
- Address4963 Haskell Encino CA
- CityEncino
- CountyLos Angeles
- Zip Code91436
Subdivisions in Encino
Market Summary
Current real estate data for Single Family in Encino as of Nov 01, 2026
191
Single Family Listed
84
Avg DOM
710
Avg $ / SqFt
$3,175,641
Avg List Price
Property Summary
- 4963 Haskell Encino CA is a Single Family for sale in Encino, CA, 91436. It is listed for $2,249,000 and features 4 beds, 2 baths, and has approximately 2,390 square feet of living space, and was originally constructed in 1946. The current price per square foot is $941. The average price per square foot for Single Family listings in Encino is $710. The average listing price for Single Family in Encino is $3,175,641. To schedule a showing of MLS#sr26201463 at 4963 Haskell in Encino, CA, contact your Compass agent at 310.409.7242.
Similar Listings Nearby
 Courtesy of Compass. Disclaimer: All data relating to real estate for sale on this page comes from the Broker Reciprocity (BR) of the California Regional Multiple Listing Service. Detailed information about real estate listings held by brokerage firms other than Compass include the name of the listing broker. Neither the listing company nor Compass shall be responsible for any typographical errors, misinformation, misprints and shall be held totally harmless. The Broker providing this data believes it to be correct, but advises interested parties to confirm any item before relying on it in a purchase decision. Copyright 2026. California Regional Multiple Listing Service. All rights reserved.
4963 Haskell
Encino, CA