
14106 Summit Crest Escondido CA 92025 | MLS #NDP2609386
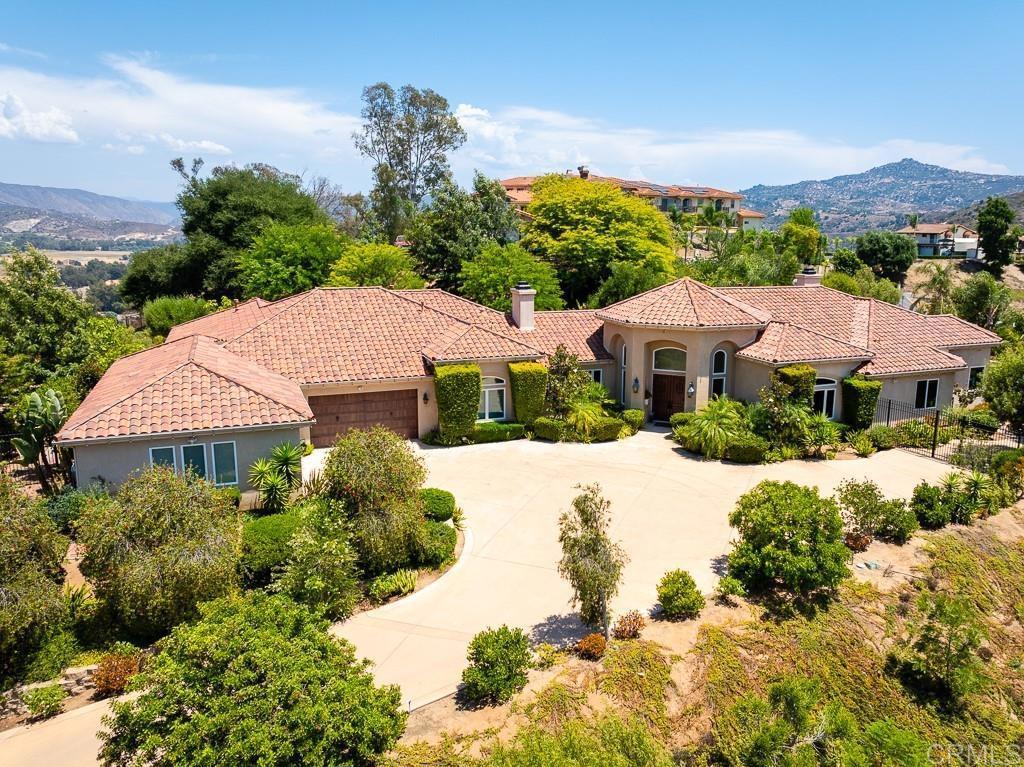
Welcome to this private 5,713 square foot gated estate overlooking the San Pasqual Valley. This custom-built single-story home boasts five bedrooms, four full bathrooms, two half baths, two extra rooms which can be used as offices or game rooms, formal living room, formal dining room, a grand entry with 14-foot ceilings, family room, kitchen, breakfast nook, and a chilled wine closet. The chef’s kitchen is equipped with an eight-burner dual fuel Miele stove, 48-inch wide custom exhaust hood, two dishwashers(Miele and Bosch), side-by-side 72-inch wide built-in Dacor refrigerator and freezer, an island with sink and garbage disposal and seating for four, butler pantry, built-in Dacor microwave, warming drawer, and separate walk-in pantry. Built-in stereo inside and outside, central vacuum, three fireplaces, recessed lights, ceiling fans in all bedrooms and the family room and dual pane windows throughout. Clay title roof, high ceilings, crown moldings and a combination of marble and tumbled travertine floors throughout the home. The family room opens to a 600 square foot covered porch with built-in barbeque, electric shades and spectacular views. The attached oversized four-car garage consists of approximately 1,295 square feet of space and features built-in cabinets and countertop with a sink and connections for a second clothes washer. There is ample space in the garage for extra storage. Large room sizes throughout. The pool and spa feature both a propane fired heater and solar heating panels by Mark Naylor. The yard around the home is fenced with custom metal fencing. The driveway has two electric gates. Owned 40-panel ground-mounted electric solar under Net Metering One means no electric costs. 24 KV Generac propane powered generator with automatic transfer switch provides power when SGD&E has an outage. Three separate newer Trane air-conditioning units with individual thermostats. New Hauge water softener. Exterior flood lights on motion sensors turn on exterior lights as you walk around the outside of the home at night. Gutter lights wrap the complete exterior of the home. Absolutely spotless and move-in ready! Pest clearance on file. Walking distance to the Hungry Hawk Vineyard & Winery. Convenient to the San Diego Zoo Safari Park, Route 78 and to the 15 via the Via Rancho Parkway Exit. Primary bedroom: 22 x 18. Primary bedroom library: 13 x 11. Primary bedroom closet: 12 x 11. Bedroom two: 15 x 13. Bedroom three: 15 x 13. Bedroom four: 15 x 13. Bedroom five: 24 x 16. Extra room one: 19 x 15. Extra room two: 14 x 14. Family room: 22 x19. Living room: 19 x 18. Dining room: 16.5 x 15.5. Kitchen: 24 x 19. Breakfast nook: 13 x 11.
Property Details
Price:
$7,000
MLS #:
NDP2609386
Status:
Active
Beds:
5
Baths:
6
Type:
Single Family
Subtype:
Single Family Residence
Neighborhood:
92025escondido
Listed Date:
Oct 8, 2026
Finished Sq Ft:
5,713
Lot Size:
578,041 sqft / 13.27 acres (approx)
Year Built:
2005
See this Listing
Schools
School District:
Escondido Union
High School:
San Pasqual
Interior
Appliances
DW, GD, MW, RF, WP, WLR, PS, BIR, EO, _6BS, BI, DO, PWH, HOD, SCO, VEF, WOD, WS
Bathrooms
4 Full Bathrooms, 2 Half Bathrooms
Cooling
CA, ELC, ZN, SR13
Flooring
TILE
Heating
PRO
Interior Features
BI, CF, VA, WB, CRWN, SUND, GRNC, CC, HCEL
Laundry Features
ELC, IR, IN, PRO, WH
Levels
A
Main Level Bathrooms
6
Main Level Bedrooms
5
Exterior
Accessibility Features
DSI, ES1, NIS, _2AE, _36W, _48W, PK
Architectural Style
MED, CB
Attached Garage YN
1
Common Walls
NCW
Community Features
HIKI, BIKI
Construction Materials
STC, DWAL, FRM, GLS
Direction Faces
N
Exterior Features
BQ, LIT, RG
Fencing
PTL, SEC
Garage Spaces
4
Parking Spots
8
Parking Total
8
Patio And Porch Features
CO, POR
Roof
TLE
Security Features
EXL, SD, WSEC, AG, COD, PRKG, FSDS, FS, GC
Spa Features
GN, HT, IG, PVT, SH
View
HI, PA, PL, ME
Window Features
BLI, CWC, DPW, DPC
Financial
Map
Community
- Address14106 Summit Crest Escondido CA
- CityEscondido
- CountySan Diego
- Zip Code92025
Subdivisions in Escondido
Market Summary
Current real estate data for Single Family in Escondido as of Oct 16, 2026
462
Single Family Listed
78
Avg DOM
436
Avg $ / SqFt
$987,424
Avg List Price
Property Summary
- 14106 Summit Crest Escondido CA is a Single Family for sale in Escondido, CA, 92025. It is listed for $7,000 and features 5 beds, 6 baths, and has approximately 5,713 square feet of living space, and was originally constructed in 2005. The current price per square foot is $1. The average price per square foot for Single Family listings in Escondido is $436. The average listing price for Single Family in Escondido is $987,424. To schedule a showing of MLS#ndp2609386 at 14106 Summit Crest in Escondido, CA, contact your Compass agent at 310.409.7242.
Similar Listings Nearby
 Courtesy of James Dye, Broker. Disclaimer: All data relating to real estate for sale on this page comes from the Broker Reciprocity (BR) of the California Regional Multiple Listing Service. Detailed information about real estate listings held by brokerage firms other than Compass include the name of the listing broker. Neither the listing company nor Compass shall be responsible for any typographical errors, misinformation, misprints and shall be held totally harmless. The Broker providing this data believes it to be correct, but advises interested parties to confirm any item before relying on it in a purchase decision. Copyright 2026. California Regional Multiple Listing Service. All rights reserved.
14106 Summit Crest
Escondido, CA