
3839 Forbell Fallbrook CA 92028 | MLS #ND26102510
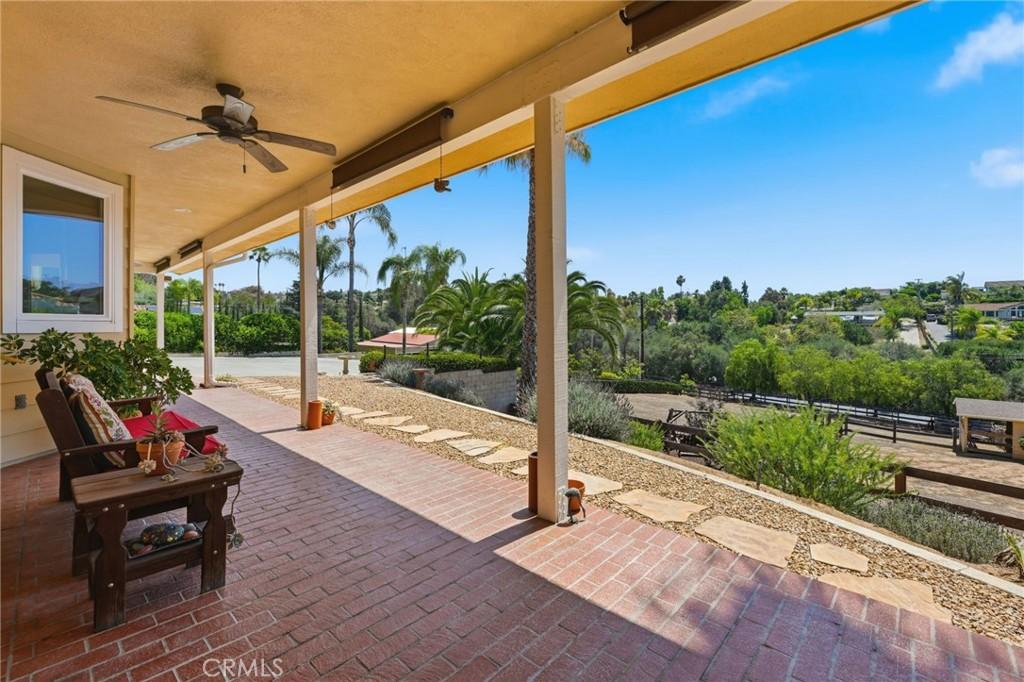
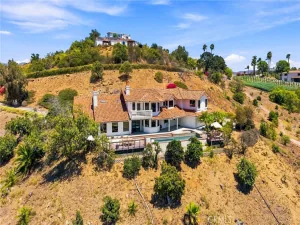
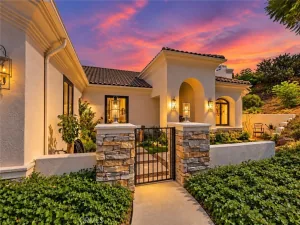
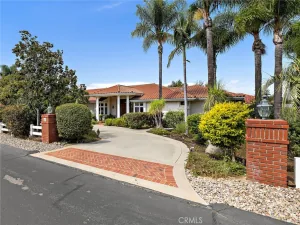
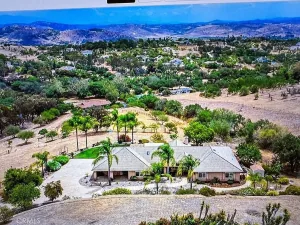
Set on 1.31 fully fenced acres, this beautifully maintained 19-year-old custom home offers single story living with a well-designed floor plan, inviting covered porches, neighborhood views and room to enjoy the outdoors. Step inside and you’ll immediately notice the quality construction, 9-foot ceilings, 8-foot doors, hardwood floors, and large windows and French doors that bring the surrounding landscape into every room.Designed for both everyday living and entertaining, the well-appointed kitchen offers plenty of counter space and room for family and friends to gather, cook and make memories together. Extensive cabinetry includes convenient slide-out drawers and a built-in vertical plate rack, along with a professional-style gas range with stainless-steel vent hood, two ovens and a convection/microwave. Three large windows fill the kitchen with natural light and provide views of the surrounding homes and hills while you cook or clean up. A wide central hallway creates an open feeling throughout the home, connecting the kitchen to the living areas while offering the flexibility to create both formal and casual spaces. Covered front and rear patios extend the living space outdoors, providing comfortable places to dine, entertain or simply enjoy the peaceful surroundings.The thoughtfully designed floor plan provides privacy with the primary bedroom and bath located at one end of the home, while two additional bedrooms, a full hall bath and the large office/bonus room are located at the opposite end. The spacious primary bedroom offers plenty of room to relax, while the adjoining bathroom features dual vanities, a soaking tub, separate shower and walk-in closet. There is plenty of room for the things that come with an active lifestyle, including RV parking with access to water and electricity, space for recreational toys and an extra wide driveway providing plenty of guest parking. The property also features a large garage with built-in storage cabinets, a drop-down ladder providing access to additional attic storage, two electric garage doors for vehicle access and a custom built walk-in wine cellar. Gardeners will appreciate five raised garden beds with dedicated irrigation. Hobby farmer? Animal lover? Existing corrals and covered stalls provide additional options. Additional fire protection features include HardieBacker siding, enclosed eaves and interior fire sprinklers.
Property Details
Price:
$1,265,000
MLS #:
ND26102510
Status:
Active
Beds:
3
Baths:
3
Type:
Single Family
Subtype:
Single Family Residence
Neighborhood:
92028fallbrook
Listed Date:
Sep 4, 2026
Finished Sq Ft:
2,908
Lot Size:
57,499 sqft / 1.32 acres (approx)
Year Built:
2007
See this Listing
Schools
School District:
Fallbrook Union
Interior
Appliances
DW, GD, IM, MW, RF, TC, PR, _6BS, CO, DO, WHU, WS
Bathrooms
2 Full Bathrooms, 1 Half Bathroom
Cooling
CA, DL, ELC
Flooring
TILE, WOOD
Heating
FA, CF
Interior Features
CF, RECL, GRNC, STNC, OFP, PDSA, TREY, HCEL
Laundry Features
IR, PRO
Levels
A
Main Level Bathrooms
3
Main Level Bedrooms
3
Exterior
Architectural Style
RAN
Attached Garage YN
1
Common Walls
NCW
Community Features
RUR
Construction Materials
HAR
Exterior Features
CO, RG
Fencing
CH, WD, GOOD
Garage Spaces
3
Other Structures
BA
Parking Spots
12
Parking Total
12
Patio And Porch Features
CON, CO, PTO, SL, POF, POR
Roof
CMP
Security Features
SD, AG
Spa Features
NO
View
HI, TW, NE
Window Features
SCR, DPW
Financial
Map
Community
- Address3839 Forbell Fallbrook CA
- CityFallbrook
- CountySan Diego
- Zip Code92028
Subdivisions in Fallbrook
Market Summary
Current real estate data for Single Family in Fallbrook as of Oct 07, 2026
276
Single Family Listed
82
Avg DOM
427
Avg $ / SqFt
$1,072,282
Avg List Price
Property Summary
- 3839 Forbell Fallbrook CA is a Single Family for sale in Fallbrook, CA, 92028. It is listed for $1,265,000 and features 3 beds, 3 baths, and has approximately 2,908 square feet of living space, and was originally constructed in 2007. The current price per square foot is $435. The average price per square foot for Single Family listings in Fallbrook is $427. The average listing price for Single Family in Fallbrook is $1,072,282. To schedule a showing of MLS#nd26102510 at 3839 Forbell in Fallbrook, CA, contact your Compass agent at 310.409.7242.
Similar Listings Nearby
 Courtesy of Keller Williams Realty. Disclaimer: All data relating to real estate for sale on this page comes from the Broker Reciprocity (BR) of the California Regional Multiple Listing Service. Detailed information about real estate listings held by brokerage firms other than Compass include the name of the listing broker. Neither the listing company nor Compass shall be responsible for any typographical errors, misinformation, misprints and shall be held totally harmless. The Broker providing this data believes it to be correct, but advises interested parties to confirm any item before relying on it in a purchase decision. Copyright 2026. California Regional Multiple Listing Service. All rights reserved.
3839 Forbell
Fallbrook, CA