1964 Tracy CT Fallbrook CA 92028 | MLS #OC26198114
There are multiple listings for this address:
Mediterranean Retreat in Brook Hills Estates
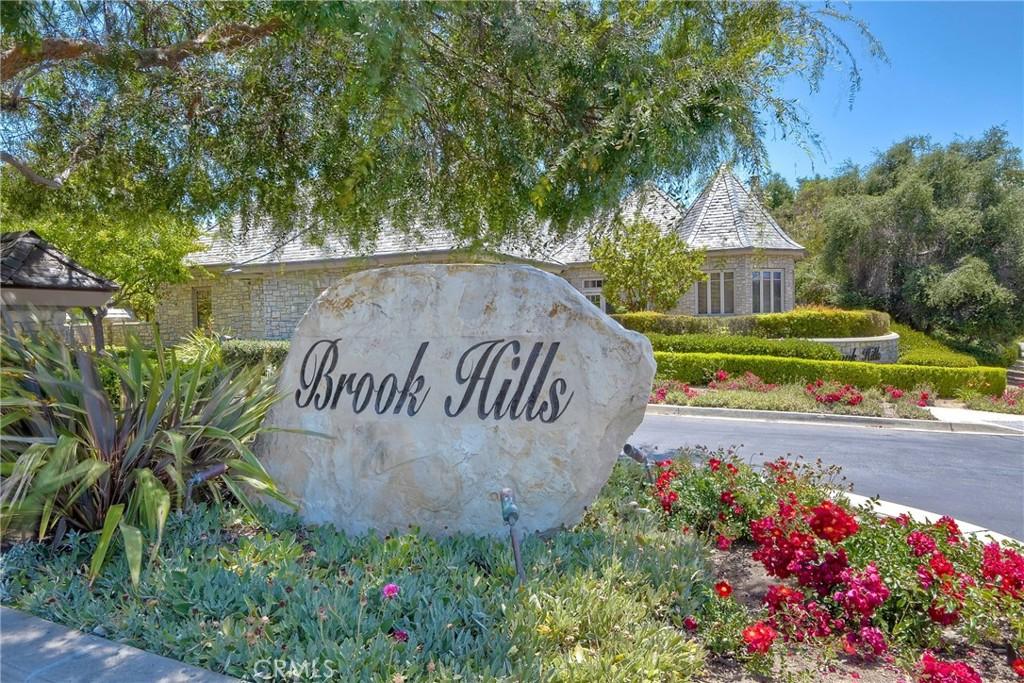
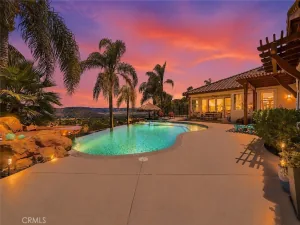
Experience space, privacy and tranquility in sought-after, gated Brook Hills Estates, where resort-style amenities and natural surroundings offer country living at its best.
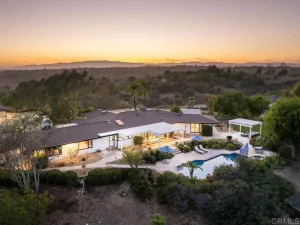
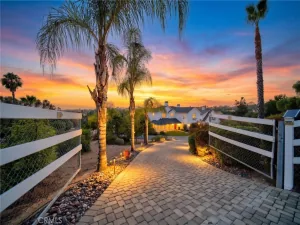
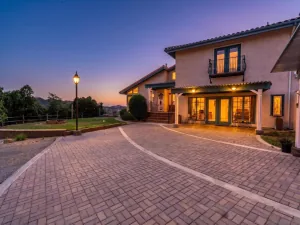
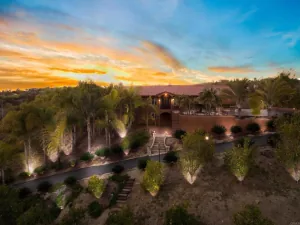
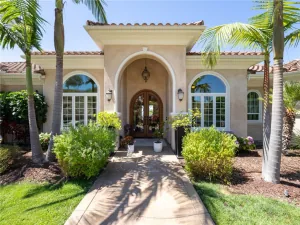
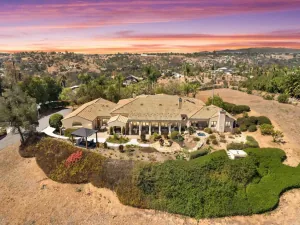
At the end of a quiet cul-de-sac, a long private drive leads to this gracious Mediterranean residence on approximately two acres. An impressive double-door entry foyer reveals soaring two-story volumes and upper-level balconies overlooking the main living spaces, creating a dramatic sense of openness and connection.
Formal living and dining rooms, filled with natural light, convey elegance and majesty. The expansive kitchen features a chef-inspired layout, abundant cabinetry and counter space, a walk-in pantry and bar seating. Fully open to the family room, the spaces flow together seamlessly. A cozy fireplace and French doors to the backyard enhance this inviting gathering space. The floor plan offers main-level living. A spacious primary retreat with sitting area and backyard access includes an en-suite bath with soaking tub, walk-in shower, dual vanities and walk-in closet. A powder room, laundry room and second en-suite bedroom complete the downstairs.
Upstairs are three bedrooms, two bathrooms and a spacious loft. A separate apartment above one garage, with its own kitchen and bath, is an additional asset. The four-car garage is another noteworthy feature.
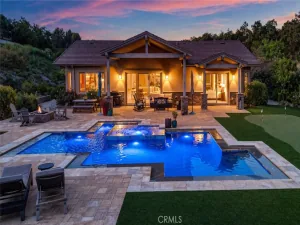
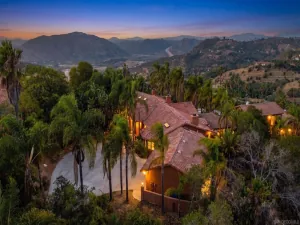
The town of Fallbrook, with its shops and restaurants, are just minutes away, while Highway 76 and I-15 are within easy reach….And then there is the land….Nearly two acres offer something increasingly difficult to find … room to dream. Sweeping views and open space invite you to create a setting entirely your own.
Experience space, privacy and tranquility in sought-after, gated Brook Hills Estates, where resort-style amenities and natural surroundings offer country living at its best.
At the end of a quiet cul-de-sac, a long private drive leads to this gracious Mediterranean residence on approximately two acres. An impressive double-door entry foyer reveals soaring two-story volumes and upper-level balconies overlooking the main living spaces, creating a dramatic sense of openness and connection.
Formal living and dining rooms, filled with natural light, convey elegance and majesty. The expansive kitchen features a chef-inspired layout, abundant cabinetry and counter space, a walk-in pantry and bar seating. Fully open to the family room, the spaces flow together seamlessly. A cozy fireplace and French doors to the backyard enhance this inviting gathering space. The floor plan offers main-level living. A spacious primary retreat with sitting area and backyard access includes an en-suite bath with soaking tub, walk-in shower, dual vanities and walk-in closet. A powder room, laundry room and second en-suite bedroom complete the downstairs.
Upstairs are three bedrooms, two bathrooms and a spacious loft. A separate apartment above one garage, with its own kitchen and bath, is an additional asset. The four-car garage is another noteworthy feature.
The town of Fallbrook, with its shops and restaurants, are just minutes away, while Highway 76 and I-15 are within easy reach….And then there is the land….Nearly two acres offer something increasingly difficult to find … room to dream. Sweeping views and open space invite you to create a setting entirely your own.
Property Details
Price:
$1,950,000
MLS #:
OC26198114
Status:
Active
Beds:
6
Baths:
6
Type:
Single Family
Subtype:
Single Family Residence
Subdivision:
Fallbrook
Neighborhood:
92028fallbrook
Listed Date:
Sep 9, 2026
Finished Sq Ft:
5,618
Lot Size:
90,605 sqft / 2.08 acres (approx)
Year Built:
2003
See this Listing
Schools
School District:
Fallbrook Union
High School:
Fallbrook
Interior
Appliances
DW, GD, RF, GO, GS, BIR, DO, GWH, HOD
Bathrooms
4 Full Bathrooms, 1 Half Bathroom
Cooling
CA
Flooring
TILE, STON, CARP
Heating
CF
Interior Features
CF, BAR, GRNC, LRBA, BL, HCEL
Laundry Features
IR, IN, LCH
Levels
U
Main Level Bathrooms
3
Main Level Bedrooms
2
Exterior
Architectural Style
TRD
Attached Garage YN
1
Common Walls
NCW
Community Features
SUB, BIKI
Construction Materials
STC
Garage Spaces
4
Other Structures
GHA
Parking Spots
4
Parking Total
4
Patio And Porch Features
DK
Security Features
_24HR, AG, CRD, GC
Spa Features
NO
View
HI, MT, TW
Window Features
DPW
Financial
HOA Fee
$302
HOA Fee Frequency
MO
Map
Community
- Address1964 Tracy CT Fallbrook CA
- SubdivisionFallbrook
- CityFallbrook
- CountySan Diego
- Zip Code92028
Subdivisions in Fallbrook
Market Summary
Current real estate data for Single Family in Fallbrook as of Oct 07, 2026
276
Single Family Listed
82
Avg DOM
427
Avg $ / SqFt
$1,072,282
Avg List Price
Property Summary
- Located in the Fallbrook subdivision, 1964 Tracy CT Fallbrook CA is a Single Family for sale in Fallbrook, CA, 92028. It is listed for $1,950,000 and features 6 beds, 6 baths, and has approximately 5,618 square feet of living space, and was originally constructed in 2003. The current price per square foot is $347. The average price per square foot for Single Family listings in Fallbrook is $427. The average listing price for Single Family in Fallbrook is $1,072,282. To schedule a showing of MLS#oc26198114 at 1964 Tracy CT in Fallbrook, CA, contact your Compass agent at 310.409.7242.
Similar Listings Nearby
 Courtesy of Casa Bella Properties. Disclaimer: All data relating to real estate for sale on this page comes from the Broker Reciprocity (BR) of the California Regional Multiple Listing Service. Detailed information about real estate listings held by brokerage firms other than Compass include the name of the listing broker. Neither the listing company nor Compass shall be responsible for any typographical errors, misinformation, misprints and shall be held totally harmless. The Broker providing this data believes it to be correct, but advises interested parties to confirm any item before relying on it in a purchase decision. Copyright 2026. California Regional Multiple Listing Service. All rights reserved.
1964 Tracy CT
Fallbrook, CA
Mediterranean Retreat in Brook Hills Estates
Experience space, privacy and tranquility in sought-after, gated Brook Hills Estates, where resort-style amenities and natural surroundings offer country living at its best.
At the end of a quiet cul-de-sac, a long private drive leads to this gracious Mediterranean residence on approximately two acres. An impressive double-door entry foyer reveals soaring two-story volumes and upper-level balconies overlooking the main living spaces, creating a dramatic sense of openness and connection.
Formal living and dining rooms, filled with natural light, convey elegance and majesty. The expansive kitchen features a chef-inspired layout, abundant cabinetry and counter space, a walk-in pantry and bar seating. Fully open to the family room, the spaces flow together seamlessly. A cozy fireplace and French doors to the backyard enhance this inviting gathering space. The floor plan offers main-level living. A spacious primary retreat with sitting area and backyard access includes an en-suite bath with soaking tub, walk-in shower, dual vanities and walk-in closet. A powder room, laundry room and second en-suite bedroom complete the downstairs.
Upstairs are three bedrooms, two bathrooms and a spacious loft. A separate apartment above one garage, with its own kitchen and bath, is an additional asset. The four-car garage is another noteworthy feature.
The town of Fallbrook, with its shops and restaurants, are just minutes away, while Highway 76 and I-15 are within easy reach….And then there is the land….Nearly two acres offer something increasingly difficult to find … room to dream. Sweeping views and open space invite you to create a setting entirely your own.
Experience space, privacy and tranquility in sought-after, gated Brook Hills Estates, where resort-style amenities and natural surroundings offer country living at its best.
At the end of a quiet cul-de-sac, a long private drive leads to this gracious Mediterranean residence on approximately two acres. An impressive double-door entry foyer reveals soaring two-story volumes and upper-level balconies overlooking the main living spaces, creating a dramatic sense of openness and connection.
Formal living and dining rooms, filled with natural light, convey elegance and majesty. The expansive kitchen features a chef-inspired layout, abundant cabinetry and counter space, a walk-in pantry and bar seating. Fully open to the family room, the spaces flow together seamlessly. A cozy fireplace and French doors to the backyard enhance this inviting gathering space. The floor plan offers main-level living. A spacious primary retreat with sitting area and backyard access includes an en-suite bath with soaking tub, walk-in shower, dual vanities and walk-in closet. A powder room, laundry room and second en-suite bedroom complete the downstairs.
Upstairs are three bedrooms, two bathrooms and a spacious loft. A separate apartment above one garage, with its own kitchen and bath, is an additional asset. The four-car garage is another noteworthy feature.
The town of Fallbrook, with its shops and restaurants, are just minutes away, while Highway 76 and I-15 are within easy reach….And then there is the land….Nearly two acres offer something increasingly difficult to find … room to dream. Sweeping views and open space invite you to create a setting entirely your own.
Property Details
Price:
$1,799,000
MLS #:
SW26216247
Status:
Active
Beds:
6
Baths:
5
Type:
Single Family
Subtype:
Single Family Residence
Subdivision:
Fallbrook
Neighborhood:
92028fallbrook
Listed Date:
Oct 5, 2026
Finished Sq Ft:
5,618
Lot Size:
90,605 sqft / 2.08 acres (approx)
Year Built:
2003
See this Listing
Schools
School District:
Fallbrook Union
High School:
Fallbrook
Interior
Appliances
DW, GD, RF, GO, GS, BIR, DO, GWH, HOD
Bathrooms
4 Full Bathrooms, 1 Half Bathroom
Cooling
CA
Flooring
TILE, STON, CARP
Heating
CF
Interior Features
CF, BAR, GRNC, LRBA, BL, HCEL
Laundry Features
IR, IN, LCH
Levels
U
Main Level Bathrooms
3
Main Level Bedrooms
2
Exterior
Architectural Style
TRD
Attached Garage YN
1
Common Walls
NCW
Community Features
SUB, BIKI
Construction Materials
STC
Garage Spaces
4
Other Structures
GHA
Parking Spots
4
Parking Total
4
Patio And Porch Features
DK
Security Features
_24HR, AG, CRD, GC
Spa Features
NO
View
HI, MT, TW
Window Features
DPW
Financial
HOA Fee
$302
HOA Fee Frequency
MO
Map
Community
- Address1964 Tracy CT Fallbrook CA
- SubdivisionFallbrook
- CityFallbrook
- CountySan Diego
- Zip Code92028
Subdivisions in Fallbrook
Market Summary
Current real estate data for Single Family in Fallbrook as of Oct 07, 2026
276
Single Family Listed
82
Avg DOM
427
Avg $ / SqFt
$1,072,282
Avg List Price
Property Summary
- Located in the Fallbrook subdivision, 1964 Tracy CT Fallbrook CA is a Single Family for sale in Fallbrook, CA, 92028. It is listed for $1,799,000 and features 6 beds, 5 baths, and has approximately 5,618 square feet of living space, and was originally constructed in 2003. The current price per square foot is $320. The average price per square foot for Single Family listings in Fallbrook is $427. The average listing price for Single Family in Fallbrook is $1,072,282. To schedule a showing of MLS#sw26216247 at 1964 Tracy CT in Fallbrook, CA, contact your Compass agent at 310.409.7242.