
16595 Almaden Fontana CA 92336 MLS #CV26160294

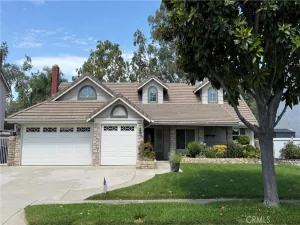
Don’t miss this beautifully maintained home, where true pride of ownership is evident throughout—from the inviting curb appeal and tastefully upgraded interior to the thoughtfully landscaped front and backyard.
The bright, open, and airy floor plan offers plenty of space for both everyday living and entertaining. The main level features a formal living and dining room combination, along with a spacious great room that brings together the family room, breakfast area, and kitchen. A downstairs bedroom, currently used as an office, sits near a full bathroom and provides added flexibility for guests, extended family, or working from home.
The kitchen is well appointed with a center island, quartz countertops, double ovens, a built-in microwave, dishwasher, and generous walk-in pantry.
Upstairs, you’ll find a large bonus room, three secondary bedrooms, and a convenient laundry room with a utility sink and built-in cabinetry. The spacious primary suite includes an en-suite bathroom, walk-in closet, and a separate retreat or sitting room currently used as a craft room.
Notable upgrades include energy-efficient gas-filled dual-pane windows, solar panels, an energy-efficient air-conditioning system, crown molding, upgraded baseboards, custom window trim, and a built-in sound system connected throughout the living room, family room, bonus room, and primary bedroom. The three-car garage also features extensive storage cabinetry, making it easy to stay organized.
The backyard is ideal for entertaining family and friends or simply relaxing and enjoying the peaceful surroundings.
Located in a desirable neighborhood near parks, shopping, dining, and entertainment, the home offers convenient access to Sierra Lakes Golf Club, Victoria Gardens, the Lewis Family Playhouse, LoanMart Field, and Ontario Mills. With the 15, 210, and 10 freeways nearby, commuting throughout the area is made easy.
Come take a look—you’ll be glad you did!
The bright, open, and airy floor plan offers plenty of space for both everyday living and entertaining. The main level features a formal living and dining room combination, along with a spacious great room that brings together the family room, breakfast area, and kitchen. A downstairs bedroom, currently used as an office, sits near a full bathroom and provides added flexibility for guests, extended family, or working from home.
The kitchen is well appointed with a center island, quartz countertops, double ovens, a built-in microwave, dishwasher, and generous walk-in pantry.
Upstairs, you’ll find a large bonus room, three secondary bedrooms, and a convenient laundry room with a utility sink and built-in cabinetry. The spacious primary suite includes an en-suite bathroom, walk-in closet, and a separate retreat or sitting room currently used as a craft room.
Notable upgrades include energy-efficient gas-filled dual-pane windows, solar panels, an energy-efficient air-conditioning system, crown molding, upgraded baseboards, custom window trim, and a built-in sound system connected throughout the living room, family room, bonus room, and primary bedroom. The three-car garage also features extensive storage cabinetry, making it easy to stay organized.
The backyard is ideal for entertaining family and friends or simply relaxing and enjoying the peaceful surroundings.
Located in a desirable neighborhood near parks, shopping, dining, and entertainment, the home offers convenient access to Sierra Lakes Golf Club, Victoria Gardens, the Lewis Family Playhouse, LoanMart Field, and Ontario Mills. With the 15, 210, and 10 freeways nearby, commuting throughout the area is made easy.
Come take a look—you’ll be glad you did!
Property Details
Price:
$799,888
MLS #:
CV26160294
Status:
Active
Beds:
5
Baths:
3
Type:
Single Family
Subtype:
Single Family Residence
Neighborhood:
264fontana
Listed Date:
Jul 24, 2026
Finished Sq Ft:
2,830
Lot Size:
6,170 sqft / 0.14 acres (approx)
Year Built:
2000
See this Listing
Schools
School District:
Fontana Unified
Elementary School:
Sierra Lakes
Middle School:
Wayne Ruble
High School:
Summit
Interior
Appliances
DW, GD, MW, GR, BIR, DO, GWH, WHU
Bathrooms
3 Full Bathrooms
Cooling
CA, SEE, HE
Flooring
TILE, CARP
Heating
FA, CF, FIR
Interior Features
CF, ST, CRWN, RECL, SUND, OFP, PTRY, HCEL, QTZC
Laundry Features
GAS, IR, UL, WH
Levels
U
Main Level Bathrooms
1
Main Level Bedrooms
1
Exterior
Attached Garage YN
1
Common Walls
NCW
Community Features
SDW, SL, CRB, GOLF, PARK
Construction Materials
STC, FRM
Exterior Features
RG
Fencing
BW
Garage Spaces
3
Parking Spots
3
Parking Total
3
Patio And Porch Features
CON, PTO, SL, OPN, POF
Roof
TLE
Security Features
SS, SD
Spa Features
NO
View
MT, NE
Window Features
BLI, INSW, CWC, DPW
Financial
Map
Community
- Address16595 Almaden Fontana CA
- CityFontana
- CountySan Bernardino
- Zip Code92336
Market Summary
Current real estate data for Single Family in Fontana as of Jul 25, 2026
338
Single Family Listed
64
Avg DOM
311
Avg $ / SqFt
$608,686
Avg List Price
Property Summary
- 16595 Almaden Fontana CA is a Single Family for sale in Fontana, CA, 92336. It is listed for $799,888 and features 5 beds, 3 baths, and has approximately 2,830 square feet of living space, and was originally constructed in 2000. The current price per square foot is $283. The average price per square foot for Single Family listings in Fontana is $311. The average listing price for Single Family in Fontana is $608,686. To schedule a showing of MLS#cv26160294 at 16595 Almaden in Fontana, CA, contact your The Knight Group LA agent at 310.409.7242.
Similar Listings Nearby

 Courtesy of Cornerstone Realty Group. Disclaimer: All data relating to real estate for sale on this page comes from the Broker Reciprocity (BR) of the California Regional Multiple Listing Service. Detailed information about real estate listings held by brokerage firms other than The Knight Group LA include the name of the listing broker. Neither the listing company nor The Knight Group LA shall be responsible for any typographical errors, misinformation, misprints and shall be held totally harmless. The Broker providing this data believes it to be correct, but advises interested parties to confirm any item before relying on it in a purchase decision. Copyright 2026. California Regional Multiple Listing Service. All rights reserved.
16595 Almaden
Fontana, CA