
16872 Hazeltine CT Fontana CA 92336 | MLS #TR26128151
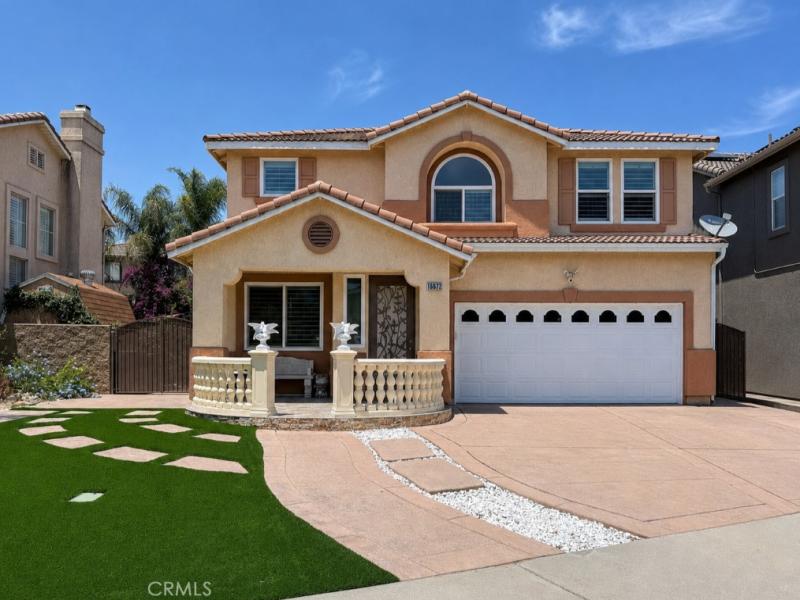
At this price, buyers are usually forced to choose between space, flexibility, and outdoor living. Here, you get it all: nearly 2,600 square feet, four bedrooms, three baths, a downstairs bedroom and full bath, an upstairs loft, a cul-de-sac setting, no HOA, and a backyard made for entertaining.
Step inside to an open, bright, and welcoming interior where polished tile floors, crown molding, abundant natural light, and a fireplace with a decorative mantel add warmth and character. A mirrored display niche creates a distinctive focal point, while the thoughtful floor plan offers four inviting places to gather: the front living and dining space, the comfortable family room, the versatile upstairs loft, and the covered outdoor living area.
At the heart of the home, the kitchen keeps everyone connected with a granite-topped island and bar seating, granite counters and backsplash, stainless-finish appliances, a gas range, recessed lighting, and a walk-in pantry behind an etched-glass door. The adjoining family room flows naturally toward the backyard for easy indoor-outdoor entertaining.
The downstairs bedroom and full bath offer valuable flexibility for guests, extended family, a private office, or multigenerational living. Upstairs, the generous loft provides another true living area for movie nights, games, homework, fitness, or working from home.
The spacious primary suite features shuttered bay-style windows, a walk-in closet with built-in organizers, and a private bath with dual sinks, a soaking tub, separate shower, and mosaic tile accents. Two additional bedrooms, mirrored closet doors, plantation shutters, laminate flooring, and an upstairs laundry room complete the second level.
Outside, a full-width covered patio with ceiling fans and recessed lighting anchors a built-in outdoor kitchen with a grill, sink, prep space, and bar seating. It is ready for weekend barbecues, celebrations, game days, or relaxed dinners outdoors. Low-maintenance turf, terraced garden beds, stone accents, and block walls create a private setting with room to entertain and unwind.
Built in 2000 on a 5,348-square-foot lot, the home also includes central heating and air, an attached two-car garage, and a durable tile roof. With multiple living spaces, a flexible downstairs suite, generous bedrooms, and an entertainer’s backyard, this home offers more ways to live comfortably, gather easily, and create lasting memories.
Step inside to an open, bright, and welcoming interior where polished tile floors, crown molding, abundant natural light, and a fireplace with a decorative mantel add warmth and character. A mirrored display niche creates a distinctive focal point, while the thoughtful floor plan offers four inviting places to gather: the front living and dining space, the comfortable family room, the versatile upstairs loft, and the covered outdoor living area.
At the heart of the home, the kitchen keeps everyone connected with a granite-topped island and bar seating, granite counters and backsplash, stainless-finish appliances, a gas range, recessed lighting, and a walk-in pantry behind an etched-glass door. The adjoining family room flows naturally toward the backyard for easy indoor-outdoor entertaining.
The downstairs bedroom and full bath offer valuable flexibility for guests, extended family, a private office, or multigenerational living. Upstairs, the generous loft provides another true living area for movie nights, games, homework, fitness, or working from home.
The spacious primary suite features shuttered bay-style windows, a walk-in closet with built-in organizers, and a private bath with dual sinks, a soaking tub, separate shower, and mosaic tile accents. Two additional bedrooms, mirrored closet doors, plantation shutters, laminate flooring, and an upstairs laundry room complete the second level.
Outside, a full-width covered patio with ceiling fans and recessed lighting anchors a built-in outdoor kitchen with a grill, sink, prep space, and bar seating. It is ready for weekend barbecues, celebrations, game days, or relaxed dinners outdoors. Low-maintenance turf, terraced garden beds, stone accents, and block walls create a private setting with room to entertain and unwind.
Built in 2000 on a 5,348-square-foot lot, the home also includes central heating and air, an attached two-car garage, and a durable tile roof. With multiple living spaces, a flexible downstairs suite, generous bedrooms, and an entertainer’s backyard, this home offers more ways to live comfortably, gather easily, and create lasting memories.
Property Details
Price:
$749,900
MLS #:
TR26128151
Status:
Active
Beds:
4
Baths:
3
Type:
Single Family
Subtype:
Single Family Residence
Neighborhood:
264fontana
Listed Date:
Jun 11, 2026
Finished Sq Ft:
2,598
Lot Size:
5,348 sqft / 0.12 acres (approx)
Year Built:
2000
See this Listing
Schools
School District:
Fontana Unified
Elementary School:
Sierra Lakes
Middle School:
Wayne Ruble
High School:
Summit
Interior
Bathrooms
3 Full Bathrooms
Cooling
DL
Heating
CF
Laundry Features
IR
Levels
U
Main Level Bathrooms
2
Main Level Bedrooms
3
Exterior
Attached Garage YN
1
Common Walls
NCW
Community Features
SDW, SL, CRB
Garage Spaces
2
Parking Spots
2
Parking Total
2
View
NO
Financial
Map
Community
- Address16872 Hazeltine CT Fontana CA
- CityFontana
- CountySan Bernardino
- Zip Code92336
Subdivisions in Fontana
Market Summary
Current real estate data for Single Family in Fontana as of Oct 08, 2026
466
Single Family Listed
64
Avg DOM
316
Avg $ / SqFt
$601,523
Avg List Price
Property Summary
- 16872 Hazeltine CT Fontana CA is a Single Family for sale in Fontana, CA, 92336. It is listed for $749,900 and features 4 beds, 3 baths, and has approximately 2,598 square feet of living space, and was originally constructed in 2000. The current price per square foot is $289. The average price per square foot for Single Family listings in Fontana is $316. The average listing price for Single Family in Fontana is $601,523. To schedule a showing of MLS#tr26128151 at 16872 Hazeltine CT in Fontana, CA, contact your Compass agent at 310.409.7242.
Similar Listings Nearby
 Courtesy of Vista Verde Services Inc. Disclaimer: All data relating to real estate for sale on this page comes from the Broker Reciprocity (BR) of the California Regional Multiple Listing Service. Detailed information about real estate listings held by brokerage firms other than Compass include the name of the listing broker. Neither the listing company nor Compass shall be responsible for any typographical errors, misinformation, misprints and shall be held totally harmless. The Broker providing this data believes it to be correct, but advises interested parties to confirm any item before relying on it in a purchase decision. Copyright 2026. California Regional Multiple Listing Service. All rights reserved.
16872 Hazeltine CT
Fontana, CA