
1671 E Bella Fiore Fresno CA 93730 | MLS #FR26205422
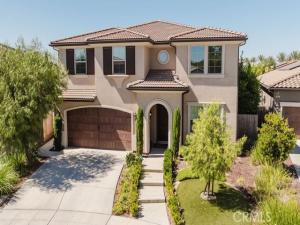
Welcome to your Dream Home. This beautifully positioned Granville home located in the family-friendly Via Fiore neighborhood at Copper River checks every box. Set on a premium cul-de-sac lot, this two-story residence offers 3,100 sq. ft. of living space, OWNED solar, and an expansive backyard that shines as an entertainer’s dream.
The home impresses with a spacious formal dining area, soaring ceilings, and views that draw the eye toward the backyard. The open-concept kitchen and living area create a natural gathering space, featuring upgraded cabinetry and appliances, generous prep and storage space, and seamless flow for hosting family and friends. The double sliding doors from the main living area make this host friendly-remain inside while still having eyes and ears outside.
The floor plan includes a convenient main-level bedroom with nearby baths, ideal for guests, multigenerational living, or a private office setup. Upstairs, three additional bedrooms each offer their own bathroom, while a flexible lounge or play area and an upper-level laundry room add practicality to the home’s refined design.
The primary suite is a true retreat, complete with a spa-inspired bathroom featuring a soaking tub, separate vanities, a walk-in closet, and an extended balcony overlooking the backyard. Every detail supports a lifestyle that blends privacy, relaxation, and convenience.
Outdoors, the backyard features a private pool and spa, outdoor kitchen, basketball court, wood-burning fire pit, and grass area creating multiple zones for recreation, dining, and year-round enjoyment.
Property Details
Price:
$975,000
MLS #:
FR26205422
Status:
Active
Beds:
4
Baths:
4.25
Type:
Single Family
Subtype:
Single Family Residence
Neighborhood:
fsnofresno
Listed Date:
Sep 19, 2026
Finished Sq Ft:
3,104
Lot Size:
9,870 sqft / 0.23 acres (approx)
Year Built:
2018
See this Listing
Schools
School District:
Clovis Unified
Interior
Appliances
Disposal, Microwave, Gas Water Heater, Tankless Water Heater, Dishwasher, Gas & Electric Range
Bathrooms
4 Full Bathrooms, 1 One Quarter Bathroom
Cooling
Central Air
Flooring
Tile, Carpet
Heating
Natural Gas, Central
Interior Features
Balcony, High Ceilings, Ceiling Fan(s), Pantry, Open Floorplan, In-Law Floorplan, Granite Counters
Laundry Features
Inside, Upper Level
Levels
Two
Main Level Bathrooms
2
Main Level Bedrooms
1
Exterior
Architectural Style
Contemporary
Association Amenities
Security
Attached Garage YN
1
Common Walls
No Common Walls
Community Features
Golf, Sidewalks, Suburban
Covered Spaces
2
Garage Spaces
2
Lot Features
Sprinklers In Front, Cul-De-Sac, Landscaped, Sprinklers Drip System, Front Yard, Lawn, Sprinklers In Rear
Parking Features
Garage
Parking Spots
2
Parking Total
2
Patio And Porch Features
Covered, Concrete
Roof
Tile
Security Features
Carbon Monoxide Detector(s), Smoke Detector(s), Gated Community, Automatic Gate
Spa Features
Private, Heated
Stories
2
View
None
Financial
HOA Fee
$115
HOA Fee Frequency
Monthly
HOA Name
Unknown
HOA Phone
Unknown
Map
Community
- Address1671 E Bella Fiore Fresno CA
- CityFresno
- CountyFresno
- Zip Code93730
Market Summary
Current real estate data for Single Family in Fresno as of Oct 28, 2026
112
Single Family Listed
71
Avg DOM
258
Avg $ / SqFt
$534,876
Avg List Price
Property Summary
- 1671 E Bella Fiore Fresno CA is a Single Family for sale in Fresno, CA, 93730. It is listed for $975,000 and features 4 beds, 4 baths, and has approximately 3,104 square feet of living space, and was originally constructed in 2018. The current price per square foot is $314. The average price per square foot for Single Family listings in Fresno is $258. The average listing price for Single Family in Fresno is $534,876. To schedule a showing of MLS#fr26205422 at 1671 E Bella Fiore in Fresno, CA, contact your Compass agent at 310.409.7242.
Similar Listings Nearby
 Courtesy of California Relocation Network. Disclaimer: All data relating to real estate for sale on this page comes from the Broker Reciprocity (BR) of the California Regional Multiple Listing Service. Detailed information about real estate listings held by brokerage firms other than Compass include the name of the listing broker. Neither the listing company nor Compass shall be responsible for any typographical errors, misinformation, misprints and shall be held totally harmless. The Broker providing this data believes it to be correct, but advises interested parties to confirm any item before relying on it in a purchase decision. Copyright 2026. California Regional Multiple Listing Service. All rights reserved.
1671 E Bella Fiore
Fresno, CA