
1425 Longview Fullerton CA 92831 | MLS #PW26211065
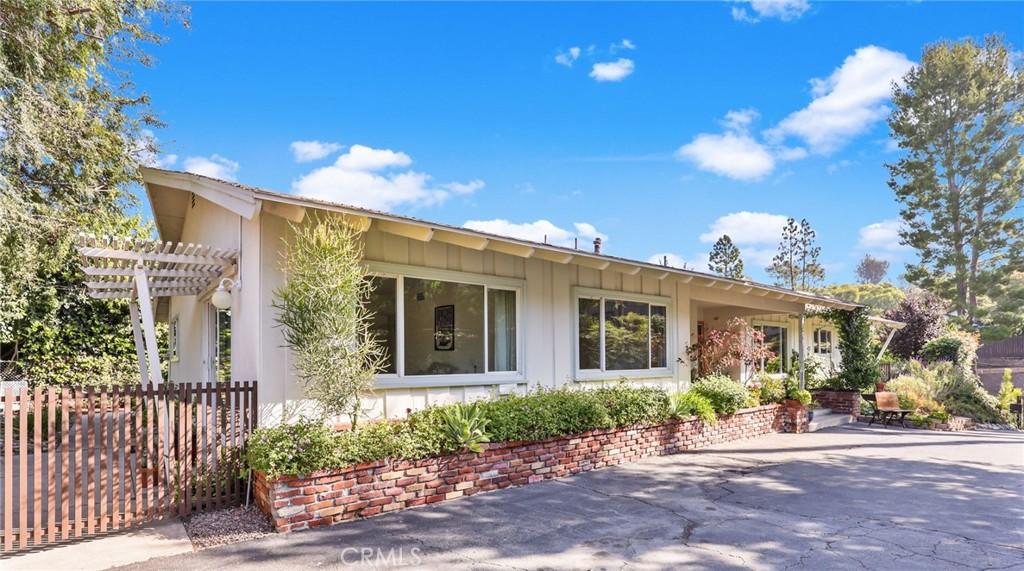
Don’t miss this exceptional mid-century home offering space, privacy, and an incredible indoor-outdoor lifestyle! Set above the street on a secluded 13,329-square-foot lot in one of Fullerton’s most desirable neighborhoods, this approximately 2,187-square-foot, 4-bedroom, 2.5-bath home provides a rare combination of charm, comfort, and generous living space.
Step inside to beautiful hardwood floors, dual-pane windows and sliders, newer central air and forced-air heating, a whole house fan, and a convenient interior laundry room complete with washer and dryer. The kitchen features newer appliances and overlooks the separate dining, living, and family rooms, creating a comfortable and functional layout for everyday living and entertaining.
The inviting living and family rooms each feature a cozy fireplace and open directly to the expansive private patio that stretches the length of the home—perfect for alfresco dining, entertaining, or simply relaxing outdoors. Enjoy the added privacy of two separate yards, providing plenty of room to create your own outdoor retreat with views to the hills. You will love the apricot, passion fruit, peach, papaya, orange and Meyer lemon fruit trees!
A long gated driveway leads to the oversized detached two-car garage, offering ample parking and storage. The spacious primary suite features a private ensuite bathroom, while three additional bedrooms provide flexibility for family, guests, an office, or hobbies. This home is in the award-winning Fullerton School district and serviced by the highly sought after Beechwood K-8 public school.
Ideally located near top-rated schools, California State University, Fullerton College, golf courses, the Fullerton Loop, Downtown Fullerton, Downtown Brea, and Brea Mall, you’ll have easy access to exceptional shopping, dining, entertainment, and recreation.
Come experience the space, privacy, and possibilities this special Fullerton home has to offer. Be sure to explore the accompanying video tour and Matterport 3D interactive floor plan for an even closer look.
Step inside to beautiful hardwood floors, dual-pane windows and sliders, newer central air and forced-air heating, a whole house fan, and a convenient interior laundry room complete with washer and dryer. The kitchen features newer appliances and overlooks the separate dining, living, and family rooms, creating a comfortable and functional layout for everyday living and entertaining.
The inviting living and family rooms each feature a cozy fireplace and open directly to the expansive private patio that stretches the length of the home—perfect for alfresco dining, entertaining, or simply relaxing outdoors. Enjoy the added privacy of two separate yards, providing plenty of room to create your own outdoor retreat with views to the hills. You will love the apricot, passion fruit, peach, papaya, orange and Meyer lemon fruit trees!
A long gated driveway leads to the oversized detached two-car garage, offering ample parking and storage. The spacious primary suite features a private ensuite bathroom, while three additional bedrooms provide flexibility for family, guests, an office, or hobbies. This home is in the award-winning Fullerton School district and serviced by the highly sought after Beechwood K-8 public school.
Ideally located near top-rated schools, California State University, Fullerton College, golf courses, the Fullerton Loop, Downtown Fullerton, Downtown Brea, and Brea Mall, you’ll have easy access to exceptional shopping, dining, entertainment, and recreation.
Come experience the space, privacy, and possibilities this special Fullerton home has to offer. Be sure to explore the accompanying video tour and Matterport 3D interactive floor plan for an even closer look.
Property Details
Price:
$1,379,000
MLS #:
PW26211065
Status:
Active
Beds:
4
Baths:
3
Type:
Single Family
Subtype:
Single Family Residence
Neighborhood:
83fullerton
Listed Date:
Oct 9, 2026
Finished Sq Ft:
2,187
Lot Size:
13,329 sqft / 0.31 acres (approx)
Year Built:
1960
See this Listing
Schools
School District:
Fullerton Joint Union High
Elementary School:
Beechwood
Middle School:
Beechwood
High School:
Fullerton Union
Interior
Appliances
DW, GD, RF, GS, BIR, EO, CO, DO, GWH, HOD, SCO, VEF, WHU
Bathrooms
2 Full Bathrooms, 1 Half Bathroom
Cooling
CA, ELC
Flooring
STON, WOOD
Heating
FA, GAS, FIR, WOD
Interior Features
UFRN, OFP
Laundry Features
GE, IR, IN, DINC, WH, WINC
Levels
A
Main Level Bathrooms
3
Main Level Bedrooms
4
Exterior
Accessibility Features
DSI, NIS
Architectural Style
TRD
Common Walls
NCW
Community Features
SUB, CRB
Construction Materials
STC
Direction Faces
S
Fencing
CH, WI, ELC
Garage Spaces
2
Parking Spots
4
Parking Total
4
Patio And Porch Features
PTO, SL, OPN
Roof
CMP
Security Features
SD, AG, COD
Spa Features
NO
View
HI
Window Features
DPW, DPC
Financial
Map
Community
- Address1425 Longview Fullerton CA
- SubdivisionOther (OTHR)
- CityFullerton
- CountyOrange
- Zip Code92831
Subdivisions in Fullerton
- Allcott ALCT
- Amberwood I AMB1
- Benchley Hill BENH
- Bluffs BLUF
- Casa Del Vista CSDV
- Cedars CEDR
- Chelsea Park Estates CHEL
- Country Villas CTYV
- Estates ESTS
- Fairway Village FRVL
- Fullerton Creek Homes FUCH
- Fullerton Crest FUCR
- Fullerton Heights FULH
- Gallery Walk GALW
- Greens GRNS
- Highlands HIGL
- Island ISLN
- Malvern Creek MLVC
- Marston MARS
- Meadows MEAD
- Orangethorpe Village ORNC
- Park Ridge PRKR
- Park Vista PRKV
- Parkhurst Gallery PRKG
- Pinehurst PINH
- Plaza Walk PLZW
- Presidential Collection PRSC
- Quail Ridge QRDG
- Radcliffe RADC
- Sagewood SAGE
- Sorrento Hills SORH
- Stoneybrook STNY
- Studio Walk STUW
- Sunny Hills SUNH
- Sunny Hills View Estates SHVE
- Threewoods 3WOOD
- University Villas UNIV
- Via Valencia VIAV
Market Summary
Current real estate data for Single Family in Fullerton as of Oct 16, 2026
254
Single Family Listed
58
Avg DOM
382
Avg $ / SqFt
$864,162
Avg List Price
Property Summary
- Located in the Other (OTHR) subdivision, 1425 Longview Fullerton CA is a Single Family for sale in Fullerton, CA, 92831. It is listed for $1,379,000 and features 4 beds, 3 baths, and has approximately 2,187 square feet of living space, and was originally constructed in 1960. The current price per square foot is $631. The average price per square foot for Single Family listings in Fullerton is $382. The average listing price for Single Family in Fullerton is $864,162. To schedule a showing of MLS#pw26211065 at 1425 Longview in Fullerton, CA, contact your Compass agent at 310.409.7242.
Similar Listings Nearby
 Courtesy of Crane Real Estate. Disclaimer: All data relating to real estate for sale on this page comes from the Broker Reciprocity (BR) of the California Regional Multiple Listing Service. Detailed information about real estate listings held by brokerage firms other than Compass include the name of the listing broker. Neither the listing company nor Compass shall be responsible for any typographical errors, misinformation, misprints and shall be held totally harmless. The Broker providing this data believes it to be correct, but advises interested parties to confirm any item before relying on it in a purchase decision. Copyright 2026. California Regional Multiple Listing Service. All rights reserved.
1425 Longview
Fullerton, CA