
2951 Pembroke CT Fullerton CA 92831 | MLS #PW26193705
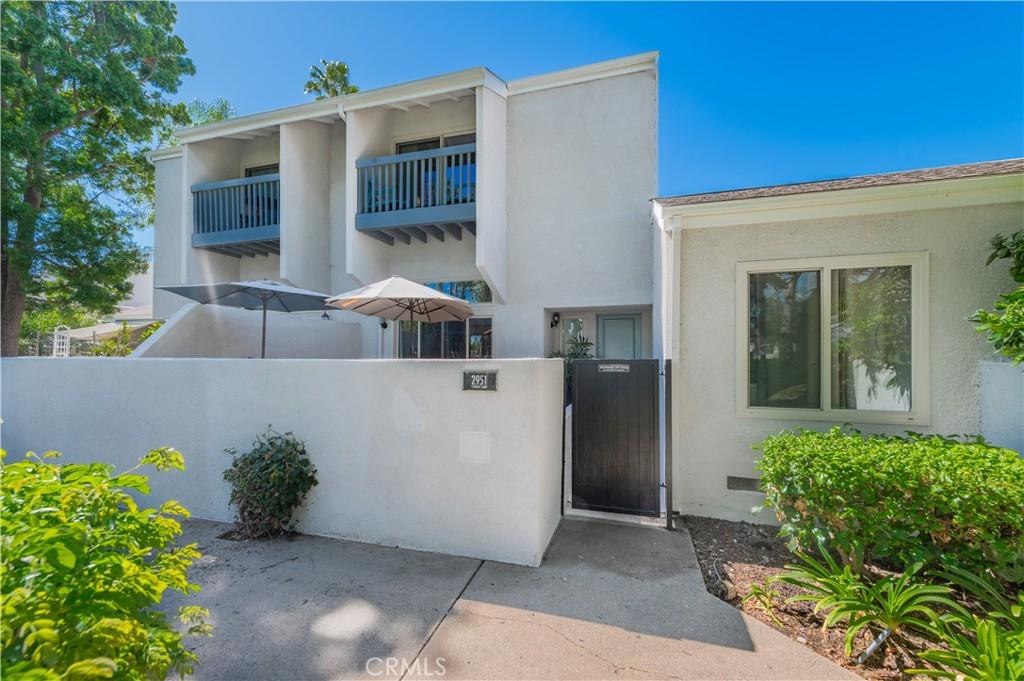
Welcome to your new home in the beautiful resort style community of Water Garden. This exceptional home features impressive cathedral ceilings, an open floorplan and beautiful natural lighting.
As you enter the home you encounter the living room with impressive cathedral ceilings and a bright open floorplan. The fireplace and the wood paneled two story wall are the centerpiece of this room. The relaxing and refreshing view from the living room looks out over the greenbelt and community pool. This comfortable home features a spacious front courtyard, ideal for summer bar-b-ques and outdoor dining. There is also a powder room complete with a pedestal sink and custom mirror on this floor.
Upstairs you’ll find an impressive kitchen complete with recessed lighting, a breakfast bar, an incredible amount of counter space, an abundance of storage cabinets and self closing drawers. The kitchen also features a gas range, dishwasher, microwave, and garbage disposal. The country kitchen opens up to the generous dining area, suitable to seat as many as 12 people or more at a dining room table. The well lit country kitchen is the perfect place to tend to all your favorite plants and flowers. A miniature herb garden would definitely flourish in this environment.
All bedrooms are upstairs. The large master bedroom features cathedral ceilings, walk in closet, dressing area, recessed lighting, shower, dual vanity and custom back lit mirrors. The lighting is also blue tooth controlled and can adjust the color of the lighting and music.
In this tri level townhouse, the garage is located downstairs. The laundry is locate in the garage. This home also features tinted dual pane windows for energy efficiency. Wood laminate floors in all bathrooms & recessed lighting throughout the house. This home is conveniently located near shopping, dining and schools.
This Information is deemed reliable, but not guaranteed. The Listing Agent & Broker have not verified the information. The Buyer & their agent are advised to investigate all aspects of the property, home, neighborhood, school boundaries, etc. to their satisfaction.
As you enter the home you encounter the living room with impressive cathedral ceilings and a bright open floorplan. The fireplace and the wood paneled two story wall are the centerpiece of this room. The relaxing and refreshing view from the living room looks out over the greenbelt and community pool. This comfortable home features a spacious front courtyard, ideal for summer bar-b-ques and outdoor dining. There is also a powder room complete with a pedestal sink and custom mirror on this floor.
Upstairs you’ll find an impressive kitchen complete with recessed lighting, a breakfast bar, an incredible amount of counter space, an abundance of storage cabinets and self closing drawers. The kitchen also features a gas range, dishwasher, microwave, and garbage disposal. The country kitchen opens up to the generous dining area, suitable to seat as many as 12 people or more at a dining room table. The well lit country kitchen is the perfect place to tend to all your favorite plants and flowers. A miniature herb garden would definitely flourish in this environment.
All bedrooms are upstairs. The large master bedroom features cathedral ceilings, walk in closet, dressing area, recessed lighting, shower, dual vanity and custom back lit mirrors. The lighting is also blue tooth controlled and can adjust the color of the lighting and music.
In this tri level townhouse, the garage is located downstairs. The laundry is locate in the garage. This home also features tinted dual pane windows for energy efficiency. Wood laminate floors in all bathrooms & recessed lighting throughout the house. This home is conveniently located near shopping, dining and schools.
This Information is deemed reliable, but not guaranteed. The Listing Agent & Broker have not verified the information. The Buyer & their agent are advised to investigate all aspects of the property, home, neighborhood, school boundaries, etc. to their satisfaction.
Property Details
Price:
$750,000
MLS #:
PW26193705
Status:
Active
Beds:
3
Baths:
3
Type:
Townhouse
Neighborhood:
83fullerton
Listed Date:
Sep 10, 2026
Finished Sq Ft:
1,652
Lot Size:
172,233 sqft / 3.95 acres (approx)
Year Built:
1973
See this Listing
Schools
School District:
Placentia-Yorba Linda Unified
Interior
Appliances
DW, MW, GR, FSR, WHU
Bathrooms
1 Full Bathroom, 1 Three Quarter Bathroom, 1 Half Bathroom
Cooling
CA
Flooring
LAM, CARP
Heating
FA, FIR
Interior Features
RECL, OFP, TSCE, BL, CC
Laundry Features
GAS, IG, WH
Levels
U
Main Level Bathrooms
1
Exterior
Attached Garage YN
1
Common Walls
_2CW
Community Features
SDW, SL, CRB
Exterior Features
LIT
Fencing
BW
Garage Spaces
2
Green Energy Efficient
WIN, THR
Parking Spots
2
Parking Total
2
Patio And Porch Features
CON, EN, PTO, POF
Security Features
SD, COD
Spa Features
AS, HT, IG
View
CY, PL
Window Features
TIN, BLI, INSW, DPW
Financial
HOA Fee
$502
HOA Fee Frequency
MO
Map
Community
- Address2951 Pembroke CT Fullerton CA
- SubdivisionOther (OTHR)
- CityFullerton
- CountyOrange
- Zip Code92831
Subdivisions in Fullerton
- Allcott ALCT
- Amberwood I AMB1
- Benchley Hill BENH
- Bluffs BLUF
- Casa Del Vista CSDV
- Cedars CEDR
- Chelsea Park Estates CHEL
- Country Villas CTYV
- Estates ESTS
- Fairway Village FRVL
- Fullerton Creek Homes FUCH
- Fullerton Crest FUCR
- Fullerton Heights FULH
- Gallery Walk GALW
- Greens GRNS
- Highlands HIGL
- Island ISLN
- Malvern Creek MLVC
- Marston MARS
- Meadows MEAD
- Orangethorpe Village ORNC
- Park Ridge PRKR
- Park Vista PRKV
- Parkhurst Gallery PRKG
- Pinehurst PINH
- Plaza Walk PLZW
- Presidential Collection PRSC
- Quail Ridge QRDG
- Radcliffe RADC
- Sagewood SAGE
- Sorrento Hills SORH
- Stoneybrook STNY
- Studio Walk STUW
- Sunny Hills SUNH
- Sunny Hills View Estates SHVE
- Threewoods 3WOOD
- University Villas UNIV
- Via Valencia VIAV
Market Summary
Property Summary
- Located in the Other (OTHR) subdivision, 2951 Pembroke CT Fullerton CA is a Townhouse for sale in Fullerton, CA, 92831. It is listed for $750,000 and features 3 beds, 3 baths, and has approximately 1,652 square feet of living space, and was originally constructed in 1973. The current price per square foot is $454. The average price per square foot for Townhouse listings in Fullerton is $551. The average listing price for Townhouse in Fullerton is $832,625. To schedule a showing of MLS#pw26193705 at 2951 Pembroke CT in Fullerton, CA, contact your Compass agent at 310.409.7242.
Similar Listings Nearby
 Courtesy of RE/MAX One. Disclaimer: All data relating to real estate for sale on this page comes from the Broker Reciprocity (BR) of the California Regional Multiple Listing Service. Detailed information about real estate listings held by brokerage firms other than Compass include the name of the listing broker. Neither the listing company nor Compass shall be responsible for any typographical errors, misinformation, misprints and shall be held totally harmless. The Broker providing this data believes it to be correct, but advises interested parties to confirm any item before relying on it in a purchase decision. Copyright 2026. California Regional Multiple Listing Service. All rights reserved.
2951 Pembroke CT
Fullerton, CA