
119 S Adams Glendale CA 91205 | MLS #GD26190610
There are multiple listings for this address:
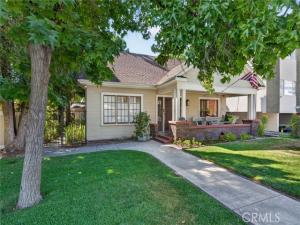
EXCEPTIONAL 4 Bedroom 3 Bath main home with separate 1 bedroom 1 bath Guest house. HEART OF GLENDALE
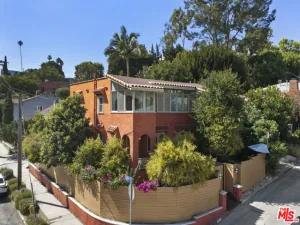
Built in 1920, this distinctive Glendale property offers historic character, flexible living arrangements, abundant parking, and exceptional potential in a highly walkable location approximately one mile from The Americana at Brand and Downtown Glendale. Originally designed as a single-family residence, the main house is currently configured as two living units, complemented by a detached one-bedroom guest house. This property is a fixer. 3 units at this time, but easily can be a large 4 bdrm 3 ba. home with separate Guest house.
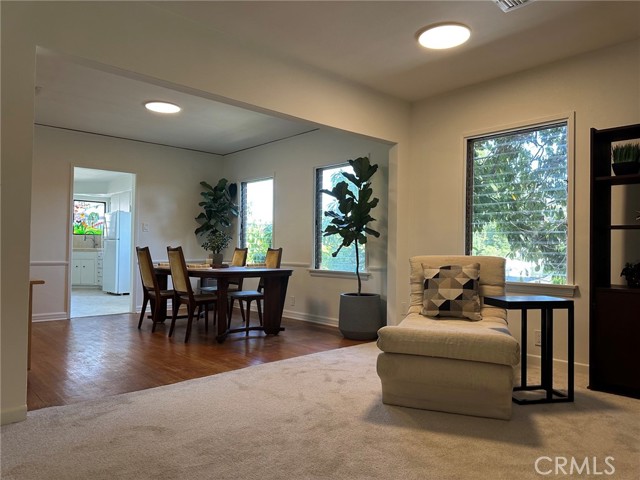
MAIN HOUSE – LOWER UNIT: The lower unit features a primary bedroom with attached bath and walk-in closet, an additional bedroom with walk-in closet, second full bath, full kitchen with breakfast nook, formal dining room, and spacious front living room showcasing original 1920s crown molding with integrated picture rails, original wood built-ins, and a beautiful Batchelder tile fireplace. A concealed laundry area, basement storage, sewing room and attic up stairwell off of dining room. Large backyard with mature shade trees completes the space.
MAIN HOUSE – UPPER UNIT: The upper unit includes an oversized bedroom with walk-in closet, full bath, living room, kitchen, dining nook, and private exterior stairway access. A large attic provides exciting potential for additional finished space, subject to applicable requirements.
DETACHED GUEST HOUSE: The one-bedroom guest house includes a full bath, kitchen, dining/living room, and dedicated laundry. Adding to the property’s character, the guest house originally served as the owners’ home while they waited for the main residence to be completed.
GARAGE, WORKSHOP & PARKING: A two-car garage with attached workshop and alley access is located at the rear, along with three additional parking spaces. The garage/workshop may offer future ADU conversion potential.
The property’s versatile configuration offers numerous possibilities, extended family, owner-occupied investment, rental income.
The owner has done several inspections for full disclosure on the condition of the property to buyers before that they buy the property. The reports are available in the listing and by request. The owner has listed the property at the lower price to compensation for these repairs and the existing tenant and for this reason is firm on the listing price.
Built in 1920, this distinctive Glendale property offers historic character, flexible living arrangements, abundant parking, and exceptional potential in a highly walkable location approximately one mile from The Americana at Brand and Downtown Glendale. Originally designed as a single-family residence, the main house is currently configured as two living units, complemented by a detached one-bedroom guest house. This property is a fixer. 3 units at this time, but easily can be a large 4 bdrm 3 ba. home with separate Guest house.
MAIN HOUSE – LOWER UNIT: The lower unit features a primary bedroom with attached bath and walk-in closet, an additional bedroom with walk-in closet, second full bath, full kitchen with breakfast nook, formal dining room, and spacious front living room showcasing original 1920s crown molding with integrated picture rails, original wood built-ins, and a beautiful Batchelder tile fireplace. A concealed laundry area, basement storage, sewing room and attic up stairwell off of dining room. Large backyard with mature shade trees completes the space.
MAIN HOUSE – UPPER UNIT: The upper unit includes an oversized bedroom with walk-in closet, full bath, living room, kitchen, dining nook, and private exterior stairway access. A large attic provides exciting potential for additional finished space, subject to applicable requirements.
DETACHED GUEST HOUSE: The one-bedroom guest house includes a full bath, kitchen, dining/living room, and dedicated laundry. Adding to the property’s character, the guest house originally served as the owners’ home while they waited for the main residence to be completed.
GARAGE, WORKSHOP & PARKING: A two-car garage with attached workshop and alley access is located at the rear, along with three additional parking spaces. The garage/workshop may offer future ADU conversion potential.
The property’s versatile configuration offers numerous possibilities, extended family, owner-occupied investment, rental income.
The owner has done several inspections for full disclosure on the condition of the property to buyers before that they buy the property. The reports are available in the listing and by request. The owner has listed the property at the lower price to compensation for these repairs and the existing tenant and for this reason is firm on the listing price.
Property Details
Price:
$1,359,000
MLS #:
GD26190610
Status:
Active
Beds:
5
Baths:
4
Type:
Single Family
Subtype:
Single Family Residence
Neighborhood:
628glendalesouthof134fwy
Listed Date:
Oct 1, 2026
Finished Sq Ft:
3,114
Lot Size:
7,480 sqft / 0.17 acres (approx)
Year Built:
1920
See this Listing
Schools
School District:
Glendale Unified
Elementary School:
Horace Mann
High School:
Glendale
Interior
Appliances
Gas Cooktop, Microwave, Refrigerator, Gas Water Heater, Gas Range, Gas Oven, Dishwasher
Bathrooms
4 Full Bathrooms
Cooling
None
Flooring
Tile, Wood
Interior Features
Balcony, 2 Staircases, Copper Plumbing Full
Laundry Features
Laundry Closet
Levels
Two
Main Level Bathrooms
3
Main Level Bedrooms
3
Exterior
Accessibility Features
Parking
Architectural Style
Bungalow
Attached Garage YN
1
Common Walls
No Common Walls
Community Features
Curbs, Golf, Biking, Dog Park, Hiking, Street Lights, Urban, Storm Drains, Sidewalks
Construction Materials
Frame, Lap Siding
Covered Spaces
2
Garage Spaces
2
Lot Features
Sprinklers In Front, Lot 6500-9999, Near Public Transit, Front Yard, Sprinkler System, Back Yard, Lawn
Open Parking Spaces
3
Open Parking YN
1
Other Structures
Guest House Detached
Parking Features
Garage, Driveway Level, Garage Faces Rear, Garage – Two Door
Parking Spots
5
Parking Total
5
Patio And Porch Features
Brick, Patio
Roof
Asphalt
Spa Features
None
Stories
2
View
None
Financial
Map
Community
- Address119 S Adams Glendale CA
- CityGlendale
- CountyLos Angeles
- Zip Code91205
Subdivisions in Glendale
Market Summary
Current real estate data for Single Family in Glendale as of Oct 19, 2026
350
Single Family Listed
57
Avg DOM
422
Avg $ / SqFt
$1,172,410
Avg List Price
Property Summary
- 119 S Adams Glendale CA is a Single Family for sale in Glendale, CA, 91205. It is listed for $1,359,000 and features 5 beds, 4 baths, and has approximately 3,114 square feet of living space, and was originally constructed in 1920. The current price per square foot is $436. The average price per square foot for Single Family listings in Glendale is $422. The average listing price for Single Family in Glendale is $1,172,410. To schedule a showing of MLS#gd26190610 at 119 S Adams in Glendale, CA, contact your Compass agent at 310.409.7242.
Similar Listings Nearby

 Courtesy of Image Works Properties. Disclaimer: All data relating to real estate for sale on this page comes from the Broker Reciprocity (BR) of the California Regional Multiple Listing Service. Detailed information about real estate listings held by brokerage firms other than Compass include the name of the listing broker. Neither the listing company nor Compass shall be responsible for any typographical errors, misinformation, misprints and shall be held totally harmless. The Broker providing this data believes it to be correct, but advises interested parties to confirm any item before relying on it in a purchase decision. Copyright 2026. California Regional Multiple Listing Service. All rights reserved.
119 S Adams
Glendale, CA
EXCEPTIONAL 4 Bedroom 3 Bath main home with separate 1 bedroom 1 bath Guest house. HEART OF GLENDALE
Built in 1920, this distinctive Glendale property offers historic character, flexible living arrangements, abundant parking, and exceptional potential in a highly walkable location approximately one mile from The Americana at Brand and Downtown Glendale. Originally designed as a single-family residence, the main house is currently configured as two living units, complemented by a detached one-bedroom guest house. This property is a fixer. 3 units at this time, but easily can be a large 4 bdrm 3 ba. home with separate Guest house.
MAIN HOUSE – LOWER UNIT: The lower unit features a primary bedroom with attached bath and walk-in closet, an additional bedroom with walk-in closet, second full bath, full kitchen with breakfast nook, formal dining room, and spacious front living room showcasing original 1920s crown molding with integrated picture rails, original wood built-ins, and a beautiful Batchelder tile fireplace. A concealed laundry area, basement storage, sewing room and attic up stairwell off of dining room. Large backyard with mature shade trees completes the space.
MAIN HOUSE – UPPER UNIT: The upper unit includes an oversized bedroom with walk-in closet, full bath, living room, kitchen, dining nook, and private exterior stairway access. A large attic provides exciting potential for additional finished space, subject to applicable requirements.
DETACHED GUEST HOUSE: The one-bedroom guest house includes a full bath, kitchen, dining/living room, and dedicated laundry. Adding to the property’s character, the guest house originally served as the owners’ home while they waited for the main residence to be completed.
GARAGE, WORKSHOP & PARKING: A two-car garage with attached workshop and alley access is located at the rear, along with three additional parking spaces. The garage/workshop may offer future ADU conversion potential.
The property’s versatile configuration offers numerous possibilities, extended family, owner-occupied investment, rental income.
The owner has done several inspections for full disclosure on the condition of the property to buyers before that they buy the property. The reports are available in the listing and by request. The owner has listed the property at the lower price to compensation for these repairs and the existing tenant and for this reason is firm on the listing price.
Built in 1920, this distinctive Glendale property offers historic character, flexible living arrangements, abundant parking, and exceptional potential in a highly walkable location approximately one mile from The Americana at Brand and Downtown Glendale. Originally designed as a single-family residence, the main house is currently configured as two living units, complemented by a detached one-bedroom guest house. This property is a fixer. 3 units at this time, but easily can be a large 4 bdrm 3 ba. home with separate Guest house.
MAIN HOUSE – LOWER UNIT: The lower unit features a primary bedroom with attached bath and walk-in closet, an additional bedroom with walk-in closet, second full bath, full kitchen with breakfast nook, formal dining room, and spacious front living room showcasing original 1920s crown molding with integrated picture rails, original wood built-ins, and a beautiful Batchelder tile fireplace. A concealed laundry area, basement storage, sewing room and attic up stairwell off of dining room. Large backyard with mature shade trees completes the space.
MAIN HOUSE – UPPER UNIT: The upper unit includes an oversized bedroom with walk-in closet, full bath, living room, kitchen, dining nook, and private exterior stairway access. A large attic provides exciting potential for additional finished space, subject to applicable requirements.
DETACHED GUEST HOUSE: The one-bedroom guest house includes a full bath, kitchen, dining/living room, and dedicated laundry. Adding to the property’s character, the guest house originally served as the owners’ home while they waited for the main residence to be completed.
GARAGE, WORKSHOP & PARKING: A two-car garage with attached workshop and alley access is located at the rear, along with three additional parking spaces. The garage/workshop may offer future ADU conversion potential.
The property’s versatile configuration offers numerous possibilities, extended family, owner-occupied investment, rental income.
The owner has done several inspections for full disclosure on the condition of the property to buyers before that they buy the property. The reports are available in the listing and by request. The owner has listed the property at the lower price to compensation for these repairs and the existing tenant and for this reason is firm on the listing price.
Property Details
Price:
$1,359,000
MLS #:
GD26200245
Status:
Active
Beds:
0
Baths:
0
Type:
Single Family
Subtype:
Single Family Residence
Neighborhood:
628glendalesouthof134fwy
Listed Date:
Sep 30, 2026
Lot Size:
7,480 sqft / 0.17 acres (approx)
Year Built:
1920
See this Listing
Schools
School District:
Glendale Unified
Elementary School:
Horace Mann
High School:
Glendale
Interior
Appliances
Gas Cooktop, Microwave, Refrigerator, Gas Water Heater, Gas Range, Gas Oven, Dishwasher
Bathrooms
4 Full Bathrooms
Cooling
None
Flooring
Tile, Wood
Interior Features
Balcony, 2 Staircases, Copper Plumbing Full
Laundry Features
Laundry Closet
Levels
Two
Main Level Bathrooms
3
Main Level Bedrooms
3
Exterior
Accessibility Features
Parking
Architectural Style
Bungalow
Attached Garage YN
1
Common Walls
No Common Walls
Community Features
Curbs, Golf, Biking, Dog Park, Hiking, Street Lights, Urban, Storm Drains, Sidewalks
Construction Materials
Frame, Lap Siding
Covered Spaces
2
Garage Spaces
2
Lot Features
Sprinklers In Front, Lot 6500-9999, Near Public Transit, Front Yard, Sprinkler System, Back Yard, Lawn
Open Parking Spaces
3
Open Parking YN
1
Other Structures
Guest House Detached
Parking Features
Garage, Driveway Level, Garage Faces Rear, Garage – Two Door
Parking Spots
5
Parking Total
5
Patio And Porch Features
Brick, Patio
Roof
Asphalt
Spa Features
None
Stories
2
View
None
Financial
Map
Community
- Address119 S Adams Glendale CA
- CityGlendale
- CountyLos Angeles
- Zip Code91205
Subdivisions in Glendale
Market Summary
Current real estate data for Single Family in Glendale as of Oct 19, 2026
350
Single Family Listed
57
Avg DOM
422
Avg $ / SqFt
$1,172,410
Avg List Price
Property Summary
- 119 S Adams Glendale CA is a Single Family for sale in Glendale, CA, 91205. It is listed for $1,359,000 and features 0 beds, 0 baths, and has approximately 0 square feet of living space, and was originally constructed in 1920. The average price per square foot for Single Family listings in Glendale is $422. The average listing price for Single Family in Glendale is $1,172,410. To schedule a showing of MLS#gd26200245 at 119 S Adams in Glendale, CA, contact your Compass agent at 310.409.7242.