
1242 N Isabel ST Glendale CA 91207 | MLS #26984827
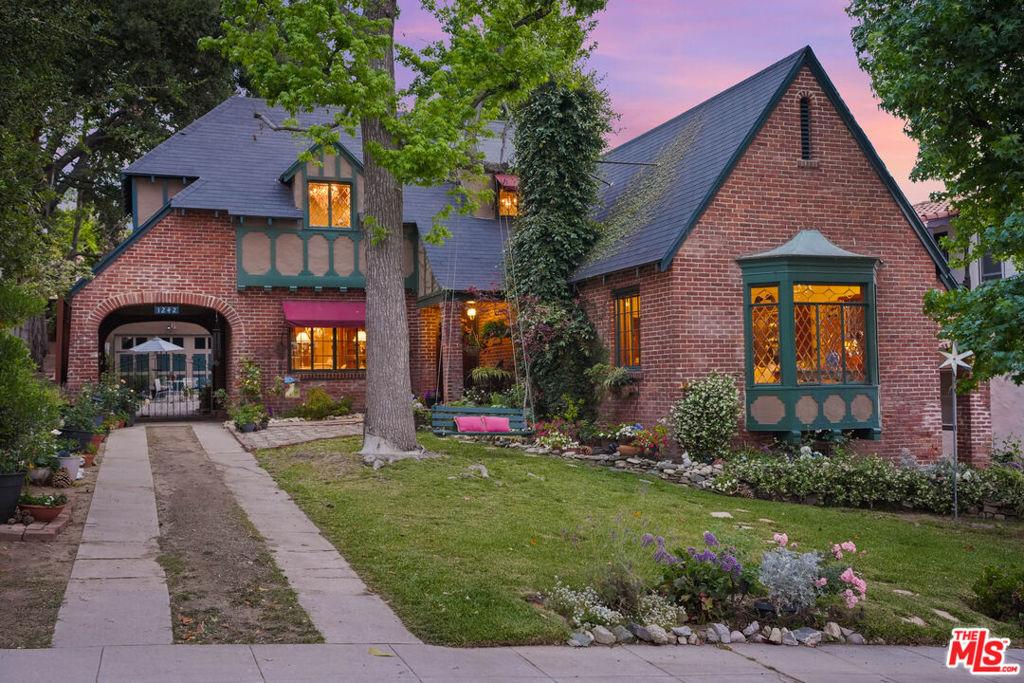
Known for its tree-lined streets and historic architecture, the Rossmoyne area of Glendale is one of the most prestigious areas in the Jewel City. Just below East Mountain St. stands a character filled and newly painted Tudor Revival home. Entering through an arched front door with a “speakeasy” window you stand in the central foyer of the carefully restored 1927 home. Step down to the elegant living room that features a vaulted ceiling with exposed wooden beams, original hardwood floors, stained glass shutters and the piece de resistance, a central, custom designed beveled window that looks out on the leafy greenery of the front yard. In addition, original french doors open onto a patio perfect for enjoying morning coffee or afternoon tea in a secluded setting listening to a gurgling fountain. Back in the foyer, ahead lies the formal dining room with French doors that reveal a brick porte-cochere and driveway leading to a two car detached garage. Leaving the dining room through an original 1920’s swinging door finds you in a quaint open beamed breakfast room that contains french doors to a terraced storybook garden. Flagstone paths lead to a patio with unique stone seating surrounded by pleasant breezes and sweet smelling plantings. Back inside through a separate entry lies a fully remodeled and enlarged kitchen complete with an AGA freestanding range, unique custom designed tile floor, quartz counters with custom brass trim and custom designed cherry cabinetry. The centerpiece is a hammered copper farm house sink framed by a faceted and beveled window. Entry to the separate laundry and storage rooms is accomplished through an Art Deco door with a cubist stained glass inset. Leaving the kitchen you find a bedroom or office with an original attached bath that also serves as a powder room that can be entered through the central hall. Back in the foyer a traditional staircase with original wrought iron railing leads to the three upstairs bedrooms. The primary bedroom features another custom designed beveled window that enhances the character of the home. The bedroom also includes a newly constructed and mirrored en~suite bath with a glass surrounded shower. The two additional bedrooms feature views of the downtown LA and Glendale skylines. Adjacent to the east bedroom and nestled in the backyard trees is a sleeping porch with windows opening to admit cool afternoon and evening breezes. Back on the staircase landing both bedrooms use the amazing original bath that connoisseurs of art deco decoration love. It contains period 1927 tiling and stained glass windows that add to the appeal and sense of timeless quality presented by this memorable home that has been featured by the Glendale Historical Society in their 2025 tour of select Tudor Revival homes. Take your evening stroll around the neighborhood past the popular Nibley Park. Stop by We’re Pouring for happy hour and enjoy the convenience of being blocks from Trader Joe’s, Whole Foods Market and easy access to local hiking trails.
Property Details
Price:
$1,749,000
MLS #:
26984827
Status:
Active Under Contract
Beds:
4
Baths:
3
Type:
Single Family
Subtype:
Single Family Residence
Neighborhood:
627rossmoyneverduwoodlands
Listed Date:
Sep 11, 2026
Finished Sq Ft:
2,810
Total Sq Ft:
2,810
Lot Size:
6,772 sqft / 0.16 acres (approx)
Year Built:
1927
See this Listing
Schools
Interior
Appliances
DW, GR
Bathrooms
3 Full Bathrooms
Cooling
CA
Flooring
WOOD
Heating
CF
Laundry Features
IR, DINC, WINC
Levels
U
Exterior
Architectural Style
TUD
Common Walls
NCW
Direction Faces
W
Garage Spaces
2
Parking Spots
2
Parking Total
2
Spa Features
NO
View
CI
Financial
Map
Community
- Address1242 N Isabel ST Glendale CA
- CityGlendale
- CountyLos Angeles
- Zip Code91207
Subdivisions in Glendale
Market Summary
Current real estate data for Single Family in Glendale as of Oct 06, 2026
505
Single Family Listed
55
Avg DOM
324
Avg $ / SqFt
$957,793
Avg List Price
Property Summary
- 1242 N Isabel ST Glendale CA is a Single Family for sale in Glendale, CA, 91207. It is listed for $1,749,000 and features 4 beds, 3 baths, and has approximately 2,810 square feet of living space, and was originally constructed in 1927. The current price per square foot is $622. The average price per square foot for Single Family listings in Glendale is $324. The average listing price for Single Family in Glendale is $957,793. To schedule a showing of MLS#26984827 at 1242 N Isabel ST in Glendale, CA, contact your Compass agent at 310.409.7242.
Similar Listings Nearby
 Courtesy of Real Broker. Disclaimer: All data relating to real estate for sale on this page comes from the Broker Reciprocity (BR) of the California Regional Multiple Listing Service. Detailed information about real estate listings held by brokerage firms other than Compass include the name of the listing broker. Neither the listing company nor Compass shall be responsible for any typographical errors, misinformation, misprints and shall be held totally harmless. The Broker providing this data believes it to be correct, but advises interested parties to confirm any item before relying on it in a purchase decision. Copyright 2026. California Regional Multiple Listing Service. All rights reserved.
1242 N Isabel ST
Glendale, CA