
3278 Dora Verdugo Glendale CA 91208 | MLS #GD26205891
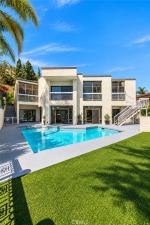
Great View-Side Home in the Prestigious Oakmont Country Club. Situated on a cul-de-sac, this spacious 4 bedroom, 4 bathroom, 4,000+ square foot home is an entertainer’s dream, with two master suites, a pool, spa, and views of the mountains and golf course.
Once you enter the impressive skylit foyer you are immediately welcomed with serene views and an abundance of light. The main level features an enormous living room with a wet bar, formal dining room, and a beautiful kitchen with an island and adjoining den. An oversized master suite with en-suite bathroom and 2-person spa tub completes the main level. The downstairs features three bedrooms (including a second master suite), a den, laundry room, gym, and direct access to the backyard, pool and spa.
Enjoy the views of the mountains and golf course every day, whether you’re entertaining or just enjoying the day.
Once you enter the impressive skylit foyer you are immediately welcomed with serene views and an abundance of light. The main level features an enormous living room with a wet bar, formal dining room, and a beautiful kitchen with an island and adjoining den. An oversized master suite with en-suite bathroom and 2-person spa tub completes the main level. The downstairs features three bedrooms (including a second master suite), a den, laundry room, gym, and direct access to the backyard, pool and spa.
Enjoy the views of the mountains and golf course every day, whether you’re entertaining or just enjoying the day.
Property Details
Price:
$11,500
MLS #:
GD26205891
Status:
Active
Beds:
4
Baths:
4
Type:
Single Family
Subtype:
Single Family Residence
Neighborhood:
635lacrescentaglendalemontroseannex
Listed Date:
Sep 22, 2026
Finished Sq Ft:
4,013
Lot Size:
8,510 sqft / 0.20 acres (approx)
Year Built:
1989
See this Listing
Schools
School District:
Glendale Unified
Elementary School:
Fremont
Middle School:
Rosemont
High School:
Crescenta Valley
Interior
Appliances
DW, FZ, GD, IM, RF, GO, GR, BIR, _6BS, CO, DO, VEF
Bathrooms
4 Full Bathrooms
Cooling
CA, DL
Flooring
TILE, VINY, STON
Heating
CF
Interior Features
BI, ST, BAR, RECL, LRBA, OFP, BL, HCEL
Laundry Features
IR
Levels
U
Main Level Bathrooms
2
Main Level Bedrooms
1
Exterior
Accessibility Features
NO
Attached Garage YN
1
Common Walls
NCW
Community Features
SDW, STM, FHL, MTN, PARK, HIKI
Garage Spaces
3
Parking Spots
3
Parking Total
3
View
GC, HI, MT, PL, TW, NE
Financial
Map
Community
- Address3278 Dora Verdugo Glendale CA
- CityGlendale
- CountyLos Angeles
- Zip Code91208
Subdivisions in Glendale
Market Summary
Current real estate data for Single Family in Glendale as of Oct 16, 2026
563
Single Family Listed
58
Avg DOM
306
Avg $ / SqFt
$921,187
Avg List Price
Property Summary
- 3278 Dora Verdugo Glendale CA is a Single Family for sale in Glendale, CA, 91208. It is listed for $11,500 and features 4 beds, 4 baths, and has approximately 4,013 square feet of living space, and was originally constructed in 1989. The current price per square foot is $3. The average price per square foot for Single Family listings in Glendale is $306. The average listing price for Single Family in Glendale is $921,187. To schedule a showing of MLS#gd26205891 at 3278 Dora Verdugo in Glendale, CA, contact your Compass agent at 310.409.7242.
Similar Listings Nearby

 Courtesy of NextHome Grandview. Disclaimer: All data relating to real estate for sale on this page comes from the Broker Reciprocity (BR) of the California Regional Multiple Listing Service. Detailed information about real estate listings held by brokerage firms other than Compass include the name of the listing broker. Neither the listing company nor Compass shall be responsible for any typographical errors, misinformation, misprints and shall be held totally harmless. The Broker providing this data believes it to be correct, but advises interested parties to confirm any item before relying on it in a purchase decision. Copyright 2026. California Regional Multiple Listing Service. All rights reserved.
3278 Dora Verdugo
Glendale, CA