
2023 Exmoor Place Glendora CA 91741 | MLS #CV26239433
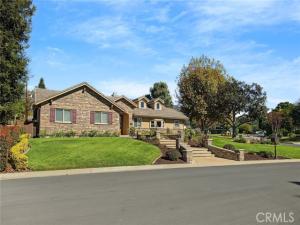
Custom-Built Home in Glendora Country Club Estates
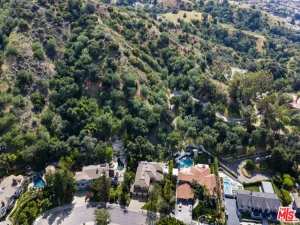
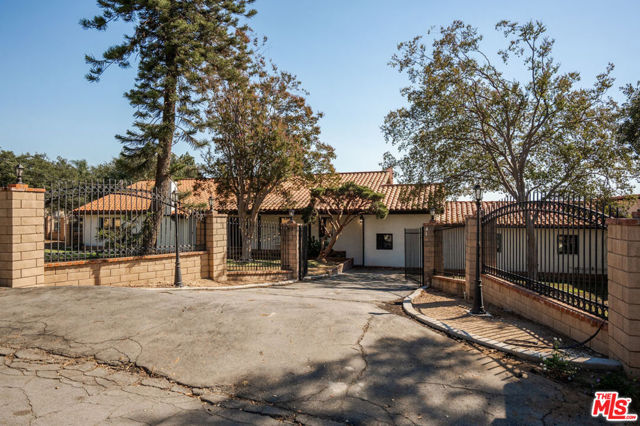
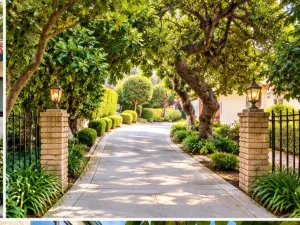
Set on a large corner lot in the established Country Club Estates neighborhood, this custom-built home showcases distinctive architectural details and a subtle golf course view. A welcoming tiered entryway features lighted stone pillars, while the side-entry garage enhances curb appeal. Mahogany leaded-glass double doors, set within an impressive arched stone entry, open to an interior with expansive vaulted ceilings.
The home was reconstructed above its original foundation, incorporating 2×6 framing and an expanded floor plan. Wide-plank engineered oak flooring extends through the living room, family room, and bedrooms. Custom cabinetry and crown molding throughout, plantation shutters, solid-core doors, and granite countertops complement the home, with dual A/C systems for added efficiency and comfort.
The formal living room features a marble surround fireplace, while fluted columns frame the dining room. The open-concept kitchen and family room create an inviting gathering space, with two elevated leaded-glass dormer windows bringing in natural light. A large granite kitchen island includes a second sink and dishwasher. The family room features beamed ceilings, a built-in entertainment center, and a floor-to-ceiling stone fireplace.
The bedroom wing includes two generously sized bedrooms with vaulted ceilings and two oversized hallway storage closets. The spacious primary suite features double-door entry, abundant natural light, a walk-in closet, step-in soaking tub, and travertine-tiled shower.
Additional spaces include a separate office with built-in cabinetry, a guest powder room with a distinctive chest-of-drawers vanity, and a convenient mudroom connecting to the finished garage.
The laundry room offers extensive cabinetry, gas and 220V service.
A valuable extension of the property, the approximately 400-square-foot detached casita features a half bath, sliding glass entry doors, and durable wood-look tile flooring. Set apart from the main residence, this versatile space is ideal for a private home office, workout room, or game room.
The home was featured on the 2011 Foothill Presbyterian Hospital Home for the Holidays Tour and received the City of Glendora’s 2012 Recognition of Beautification Award.
Set on a large corner lot in the established Country Club Estates neighborhood, this custom-built home showcases distinctive architectural details and a subtle golf course view. A welcoming tiered entryway features lighted stone pillars, while the side-entry garage enhances curb appeal. Mahogany leaded-glass double doors, set within an impressive arched stone entry, open to an interior with expansive vaulted ceilings.
The home was reconstructed above its original foundation, incorporating 2×6 framing and an expanded floor plan. Wide-plank engineered oak flooring extends through the living room, family room, and bedrooms. Custom cabinetry and crown molding throughout, plantation shutters, solid-core doors, and granite countertops complement the home, with dual A/C systems for added efficiency and comfort.
The formal living room features a marble surround fireplace, while fluted columns frame the dining room. The open-concept kitchen and family room create an inviting gathering space, with two elevated leaded-glass dormer windows bringing in natural light. A large granite kitchen island includes a second sink and dishwasher. The family room features beamed ceilings, a built-in entertainment center, and a floor-to-ceiling stone fireplace.
The bedroom wing includes two generously sized bedrooms with vaulted ceilings and two oversized hallway storage closets. The spacious primary suite features double-door entry, abundant natural light, a walk-in closet, step-in soaking tub, and travertine-tiled shower.
Additional spaces include a separate office with built-in cabinetry, a guest powder room with a distinctive chest-of-drawers vanity, and a convenient mudroom connecting to the finished garage.
The laundry room offers extensive cabinetry, gas and 220V service.
A valuable extension of the property, the approximately 400-square-foot detached casita features a half bath, sliding glass entry doors, and durable wood-look tile flooring. Set apart from the main residence, this versatile space is ideal for a private home office, workout room, or game room.
The home was featured on the 2011 Foothill Presbyterian Hospital Home for the Holidays Tour and received the City of Glendora’s 2012 Recognition of Beautification Award.
Property Details
Price:
$1,898,800
MLS #:
CV26239433
Status:
Active
Beds:
3
Baths:
3
Type:
Single Family
Subtype:
Single Family Residence
Neighborhood:
629glendora
Listed Date:
Nov 11, 2026
Finished Sq Ft:
2,778
Lot Size:
13,920 sqft / 0.32 acres (approx)
Year Built:
1957
See this Listing
Schools
School District:
Glendora Unified
Elementary School:
Sutherland
Middle School:
Goddard
High School:
Glendora
Interior
Appliances
Convection Oven, Disposal, Microwave, Built-In Range, Refrigerator, Vented Exhaust Fan, Gas Range, Water Line to Refrigerator, High Efficiency Water Heater, Electric Oven, Gas Oven, Dishwasher
Bathrooms
3 Full Bathrooms
Cooling
Electric, Central Air
Flooring
Stone, Wood
Heating
Fireplace(s), Natural Gas, Electric, Central
Interior Features
Beamed Ceilings, Crown Molding, Wired for Data, Block Walls, High Ceilings, Ceiling Fan(s), Cathedral Ceiling(s)
Laundry Features
Laundry Room, Gas & Electric Dryer Hookup, Washer Hookup
Levels
One
Main Level Bathrooms
3
Main Level Bedrooms
3
Exterior
Accessibility Features
No Interior Steps
Architectural Style
Custom Built
Attached Garage YN
1
Common Walls
No Common Walls
Community Features
Golf, Hiking, Foothills, Storm Drains, Sidewalks, Suburban
Construction Materials
Stone Veneer, Stucco, Drywall Walls
Covered Spaces
2
Exterior Features
Rain Gutters, Lighting
Fencing
Block, Chain Link
Garage Spaces
2
Lot Features
Sprinklers In Front, Corner Lot, Cul-De-Sac, 0-1 Unit/Acre, Sprinklers Timer, Front Yard, Lot 10000-19999 Sqft, Sprinkler System, Back Yard, Sprinklers In Rear
Open Parking Spaces
2
Open Parking YN
1
Other Structures
Outbuilding
Parking Features
Garage, Concrete, Direct Access, Driveway, Garage Door Opener, Garage Faces Side, Garage – Two Door
Parking Spots
4
Parking Total
4
Patio And Porch Features
Concrete, Lanai, Patio
Roof
Concrete, Tile
Security Features
Carbon Monoxide Detector(s), Smoke Detector(s)
Spa Features
None
Stories
1
View
Mountain(s), Golf Course, Peek-A-Boo
Window Features
Double Pane Windows, Plantation Shutters, Bay Window(s), Roller Shields
Financial
Map
Community
- Address2023 Exmoor Place Glendora CA
- CityGlendora
- CountyLos Angeles
- Zip Code91741
Market Summary
Current real estate data for Single Family in Glendora as of Nov 11, 2026
99
Single Family Listed
61
Avg DOM
555
Avg $ / SqFt
$1,217,586
Avg List Price
Property Summary
- 2023 Exmoor Place Glendora CA is a Single Family for sale in Glendora, CA, 91741. It is listed for $1,898,800 and features 3 beds, 3 baths, and has approximately 2,778 square feet of living space, and was originally constructed in 1957. The current price per square foot is $684. The average price per square foot for Single Family listings in Glendora is $555. The average listing price for Single Family in Glendora is $1,217,586. To schedule a showing of MLS#cv26239433 at 2023 Exmoor Place in Glendora, CA, contact your Compass agent at 310.409.7242.
Similar Listings Nearby
 Courtesy of HILL TOP REAL ESTATE. Disclaimer: All data relating to real estate for sale on this page comes from the Broker Reciprocity (BR) of the California Regional Multiple Listing Service. Detailed information about real estate listings held by brokerage firms other than Compass include the name of the listing broker. Neither the listing company nor Compass shall be responsible for any typographical errors, misinformation, misprints and shall be held totally harmless. The Broker providing this data believes it to be correct, but advises interested parties to confirm any item before relying on it in a purchase decision. Copyright 2026. California Regional Multiple Listing Service. All rights reserved.
2023 Exmoor Place
Glendora, CA