
1041 Paintbrush Hemet CA 92545 | MLS #SW26199401
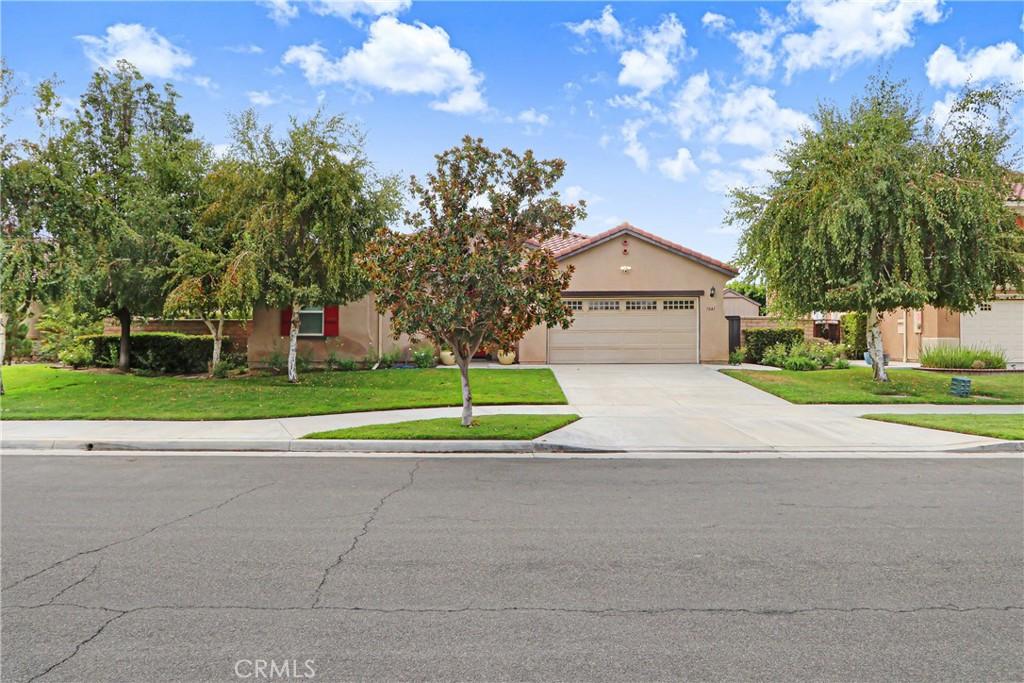
Welcome home to spacious single-story living where comfort, style, and thoughtful details come together beautifully. This impressive 4-bedroom, 3-bath home offers approximately 2,673 square feet of inviting living space with a versatile floor plan designed for both everyday living and entertaining.
Step inside to a warm and welcoming interior enhanced by custom paint colors that give the home a distinctive, designer-inspired feel. The open and spacious layout flows effortlessly into the family room, where a cozy fireplace creates the perfect gathering place. The open island kitchen keeps everyone connected and offers plenty of space for cooking, entertaining, and making memories. The expansive primary suite provides a relaxing retreat at the end of the day, complete with a walk-in closet featuring closet organizers. The primary bathroom offers dual sinks, a soaking garden tub, separate walk-in glass shower, and private toilet area. All four bedrooms and three bathrooms are conveniently located on one level, offering the ease and versatility of true single-story living. A large dedicated laundry room with abundant storage adds even more functionality. Step outside and discover a backyard ready to be enjoyed. Mature citrus trees add charm and the opportunity to enjoy, while the covered patio provides a wonderful setting for morning coffee, weekend barbecues, or relaxing evenings outdoors. The landscaped and fenced backyard also features lawn areas, a sprinkler system, and a storage shed. Additional highlights include central air and heat, double-pane windows, an attached two-car garage, and no HOA. Centrally located and close to schools, parks, shopping, dining, and everyday conveniences, this home combines space, comfort, and convenience in one inviting package. Turnkey, spacious, and filled with thoughtful touches inside and out—this is more than a house. It’s a place you’ll be excited to call home.
Step inside to a warm and welcoming interior enhanced by custom paint colors that give the home a distinctive, designer-inspired feel. The open and spacious layout flows effortlessly into the family room, where a cozy fireplace creates the perfect gathering place. The open island kitchen keeps everyone connected and offers plenty of space for cooking, entertaining, and making memories. The expansive primary suite provides a relaxing retreat at the end of the day, complete with a walk-in closet featuring closet organizers. The primary bathroom offers dual sinks, a soaking garden tub, separate walk-in glass shower, and private toilet area. All four bedrooms and three bathrooms are conveniently located on one level, offering the ease and versatility of true single-story living. A large dedicated laundry room with abundant storage adds even more functionality. Step outside and discover a backyard ready to be enjoyed. Mature citrus trees add charm and the opportunity to enjoy, while the covered patio provides a wonderful setting for morning coffee, weekend barbecues, or relaxing evenings outdoors. The landscaped and fenced backyard also features lawn areas, a sprinkler system, and a storage shed. Additional highlights include central air and heat, double-pane windows, an attached two-car garage, and no HOA. Centrally located and close to schools, parks, shopping, dining, and everyday conveniences, this home combines space, comfort, and convenience in one inviting package. Turnkey, spacious, and filled with thoughtful touches inside and out—this is more than a house. It’s a place you’ll be excited to call home.
Property Details
Price:
$535,000
MLS #:
SW26199401
Status:
Pending
Beds:
4
Baths:
3
Type:
Single Family
Subtype:
Single Family Residence
Neighborhood:
srcarsouthwestriversidecounty
Listed Date:
Sep 11, 2026
Finished Sq Ft:
2,673
Lot Size:
7,841 sqft / 0.18 acres (approx)
Year Built:
2006
See this Listing
Schools
School District:
Hemet Unified
Interior
Appliances
DW, MW, GER, GO, GR, GS, GWH, HOD
Bathrooms
3 Full Bathrooms
Cooling
CA
Flooring
TILE, CARP
Heating
FA, CF
Interior Features
TILC
Laundry Features
GAS, GE, IR, IN, WH
Levels
A
Main Level Bathrooms
3
Main Level Bedrooms
4
Exterior
Attached Garage YN
1
Common Walls
NCW
Community Features
SUB, URB, CW, PARK
Construction Materials
STC, FRM
Exterior Features
RG
Fencing
WD
Garage Spaces
2
Other Structures
SBL, SH
Parking Spots
4
Parking Total
4
Patio And Porch Features
CO, WOD
Roof
CLY, TLE
Security Features
COD
Spa Features
NO
View
NO
Window Features
BLI, SCR, DPW
Financial
Map
Community
- Address1041 Paintbrush Hemet CA
- CityHemet
- CountyRiverside
- Zip Code92545
Subdivisions in Hemet
Market Summary
Current real estate data for Single Family in Hemet as of Sep 17, 2026
776
Single Family Listed
90
Avg DOM
197
Avg $ / SqFt
$320,497
Avg List Price
Property Summary
- 1041 Paintbrush Hemet CA is a Single Family for sale in Hemet, CA, 92545. It is listed for $535,000 and features 4 beds, 3 baths, and has approximately 2,673 square feet of living space, and was originally constructed in 2006. The current price per square foot is $200. The average price per square foot for Single Family listings in Hemet is $197. The average listing price for Single Family in Hemet is $320,497. To schedule a showing of MLS#sw26199401 at 1041 Paintbrush in Hemet, CA, contact your Compass agent at 310.409.7242.
Similar Listings Nearby
 Courtesy of Temecula Elite Properties. Disclaimer: All data relating to real estate for sale on this page comes from the Broker Reciprocity (BR) of the California Regional Multiple Listing Service. Detailed information about real estate listings held by brokerage firms other than Compass include the name of the listing broker. Neither the listing company nor Compass shall be responsible for any typographical errors, misinformation, misprints and shall be held totally harmless. The Broker providing this data believes it to be correct, but advises interested parties to confirm any item before relying on it in a purchase decision. Copyright 2026. California Regional Multiple Listing Service. All rights reserved.
1041 Paintbrush
Hemet, CA