
10212 Valley Forge Huntington Beach CA 92646 | MLS #OC26232108
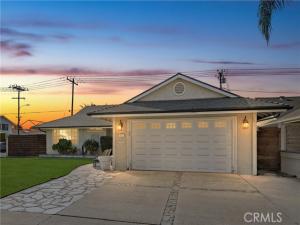
Welcome to 10212 Valley Forge, a single-level South Huntington Beach pool home on a 7,000 sq ft corner lot with no HOA. This 4-bedroom, 2-bath home has 1,458 sq ft of living space, and every bedroom is on the main floor.
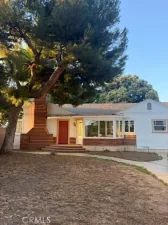
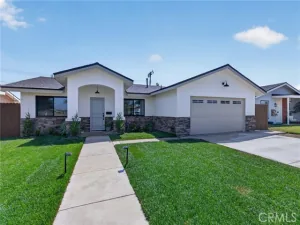
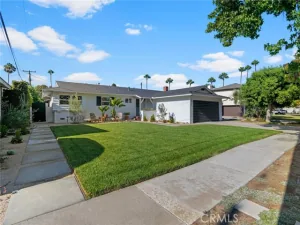
The flagstone walkway, lawn and horizontal wood fencing on a corner lot give the home great curb appeal. Inside, the living room has new neutral carpet, crown molding and baseboards accent the gas fireplace with a custom stucco surround. The sliding door and sidelights fills the living room with natural light and opens straight to the backyard.
The kitchen has a vaulted ceiling with pendant lighting and recessed cans. It also has white cabinetry with glass-front display uppers, granite counters and backsplash, a gas range, a built-in microwave and a dishwasher. A window over the sink and ample drawer storage round it out, and the kitchen opens to an area for a breakfast table and chairs.
The primary bath has been remodeled with a step-in travertine shower. It features a glass-block wall, rain showerhead, handheld wand, built-in niches and a tiled bench. The vanity has a granite top and a glass vessel sink. The hall bath also has a granite vanity with a glass vessel sink, plus a tub/shower with glass doors.
This private backyard is built for entertaining. There’s an in-ground pool with tile trim, a raised spa, and brick and paver hardscape throughout. A large pergola covers the outdoor kitchen, which has a built-in stainless BBQ, a bar-height counter, a sink and a ceiling fan. Built-in seating walls line the perimeter.
The side yard has a detached storage shed with a full-size entry door and exterior lighting. Other features include central air, an attached 2-car garage with direct access and opener, and a driveway with extra parking, shed and fenced in parking pad for boat or RV.
It’s close to shopping, dining, parks and the coastline, and offers easy access to Brookhurst and the 405. This is a single-story home in a sought-after coastal neighborhood. Don’t miss it!
The flagstone walkway, lawn and horizontal wood fencing on a corner lot give the home great curb appeal. Inside, the living room has new neutral carpet, crown molding and baseboards accent the gas fireplace with a custom stucco surround. The sliding door and sidelights fills the living room with natural light and opens straight to the backyard.
The kitchen has a vaulted ceiling with pendant lighting and recessed cans. It also has white cabinetry with glass-front display uppers, granite counters and backsplash, a gas range, a built-in microwave and a dishwasher. A window over the sink and ample drawer storage round it out, and the kitchen opens to an area for a breakfast table and chairs.
The primary bath has been remodeled with a step-in travertine shower. It features a glass-block wall, rain showerhead, handheld wand, built-in niches and a tiled bench. The vanity has a granite top and a glass vessel sink. The hall bath also has a granite vanity with a glass vessel sink, plus a tub/shower with glass doors.
This private backyard is built for entertaining. There’s an in-ground pool with tile trim, a raised spa, and brick and paver hardscape throughout. A large pergola covers the outdoor kitchen, which has a built-in stainless BBQ, a bar-height counter, a sink and a ceiling fan. Built-in seating walls line the perimeter.
The side yard has a detached storage shed with a full-size entry door and exterior lighting. Other features include central air, an attached 2-car garage with direct access and opener, and a driveway with extra parking, shed and fenced in parking pad for boat or RV.
It’s close to shopping, dining, parks and the coastline, and offers easy access to Brookhurst and the 405. This is a single-story home in a sought-after coastal neighborhood. Don’t miss it!
Property Details
Price:
$1,415,000
MLS #:
OC26232108
Status:
Active
Beds:
3
Baths:
2
Type:
Single Family
Subtype:
Single Family Residence
Subdivision:
Glen Mar Shores GLEN
Neighborhood:
14southhuntingtonbeach
Listed Date:
Oct 30, 2026
Finished Sq Ft:
1,458
Lot Size:
7,000 sqft / 0.16 acres (approx)
Year Built:
1964
See this Listing
Schools
School District:
Huntington Beach Union High
Interior
Appliances
Microwave, Gas Water Heater, Gas Range, Gas Oven, Dishwasher
Bathrooms
2 Full Bathrooms
Cooling
Central Air
Flooring
Tile, Carpet
Interior Features
Crown Molding, Unfurnished, Recessed Lighting, Granite Counters
Laundry Features
In Garage
Levels
One
Main Level Bathrooms
2
Main Level Bedrooms
4
Exterior
Accessibility Features
No Interior Steps
Architectural Style
Traditional
Attached Garage YN
1
Common Walls
No Common Walls
Community Features
Street Lights, Storm Drains, Sidewalks, Suburban
Covered Spaces
2
Fencing
Block, Stucco Wall
Garage Spaces
2
Lot Features
Corner Lot, Front Yard, Back Yard
Open Parking YN
1
Parking Features
Garage, Direct Access, Driveway, Garage Door Opener
Parking Spots
2
Parking Total
2
Patio And Porch Features
Covered, Concrete
Roof
Asphalt
Spa Features
Private, Above Ground
Stories
1
View
None
Financial
Map
Community
- Address10212 Valley Forge Huntington Beach CA
- SubdivisionGlen Mar (Shores) (GLEN)
- CityHuntington Beach
- CountyOrange
- Zip Code92646
Subdivisions in Huntington Beach
- Admiralty Island HADM
- Ashbury ASHB
- Award Magnolia & Ellis AWAR
- Bay Club HHBC
- Bayshore BAYS
- Beach Homes BCHM
- Beach Homes North BCHN
- Beachwalk BCWK
- Bluffs BLUF
- Bolsa Park BOLS
- Brisas Del Mar BRDM
- Broadmoor HBRD
- Cabo Del Mar CABO
- Calif. Classics By The Sea CCBS
- Calif. Classics Lake Series CCLS
- California Classics 15 CALI
- Cape Huntington CAPE
- Capewoods CAPW
- Central Park Estates 3 CPE3
- Christiana Bay CHRB
- Coral Cay CORC
- Coral Shores 14 CORA
- Country View Estates CVWE
- Crystalaire CRYS
- Deane Gardens DEAN
- Downtown Area DOWN
- Dutch Haven America 16 DHAM
- Dutch Haven America 17 DHAM
- Dutch Haven Marina DHMA
- Faire Marin HHFM
- Fashion Shores I FSNS
- Fernhill FERN
- Gilbert Island HGIL
- Glen Mar West GMWE
- Goldenwest Estates GEHB
- Goldenwest Estates II GWE2
- Greystone Keys GREK
- Hamptons 1 HAM1
- Harbor Heights Villas HHVA
- Harbor Pines HRPI
- Harbour Pacific HRPC
- Harbour Pointe HRPT
- Harbour Village HRVI
- Harbour Vista HARV
- Humboldt Island HHUM
- Huntington Bay HBAY
- Huntington Bayshore HBSH
- Huntington Continental HCON
- Huntington Court HUNC
- Huntington Crest Newer HCRN
- Huntington Gardens HBGR
- Huntington Landmark Townhomes HLAN
- Huntington North HNOR
- Huntington Pacific HPAC
- Huntington Place HUNP
- Huntington Townhomes HTHM
- Huntington View HTVW
- Huntington View Point No. HVPN
- Huntington Village I HVL1
- Huntington West HWST
- La Cuesta By Sea LBSC
- La Cuesta LACU
- La Cuesta North LACN
- La Cuesta Racquet Club LACR
- Landing LNDG
- Landmark LAND
- Landmark Yorktown LYRK
- Lighthouse Christopher LTHS
- Lighthouse Kendal Brief LTHS
- Lyon Shores LYSH
- Mainland HHML
- Mill Stream MSRM
- Moore Homes MOOR
- Mystic Pointe MYSP
- Newport West NEWP
- Noraine Homes NHOM
- Ocean Pointe OCPT
- Old World OWOR
- Olive Park I OLP1
- Pacific Ranch Townhomes PRAT
- Pacific Ranch Villas PRAV
- Pacific Sands Dean/Broc PSAN
- Pacific Shores Bungalows PSBUN
- Pacific Shores Villas PSVIL
- Park Huntington PKHU
- Parkside Classics PRKC
- Pelican Cove PCOV
- Pier Colony PRCL
- Pierhouse Condos PRHS
- Pierpointe PRPT
- Pointe Surfside PTSS
- Premier 15 PREM
- President’s Court PRCT
- Prestige 15 Tr 5792 PRES
- Prestige 17 Tr 6181 PRES6
- Riviera Huntington RIHU
- Sea Colony at The Waterfront SCLW
- Sea Cove at The Waterfront SCVW
- Sea Harbour SEHR
- Seabreeze SEBR
- Seabridge HHSB
- Seabridge Villas SBVL
- Seabury SEAB
- Seacliff Club Series HSCS
- Seacliff Estates I HSG1
- Seacliff Estates II HSG2
- Seacliff Master Series HSCM
- Seacliff Palms SECP
- Seagate SEAG
- Seahaven SEAH
- Seaporte I 9/1/2010
- Seaporte II 9/2/2010
- Seaside Village SSVG
- Seaside Village Townhomes
- Seaspray SSPR
- Shorcrest SHOR
- Shoreline SHLN
- Showcase SHOW
- Sol Vista Beach/Heil SVBH
- Sol Vista Slater/Edwards SVSE
- South Shores SSHO
- Southport SPOR
- Springhurst SHUR
- Suburbia Park
- Suburbia Park SUBU
- Summerfield – Fieldstone SUMF
- Summerfield Standard Pacific SUMM
- Summerwind SUMW
- Sunkist Plaza SUNK
- Sunset Beach SUNB
- Surfcrest SRFC
- Surfside SURF
- Tamarack TAMA
- Tennis Estates TENN
- Trinidad Island HTRI
- Turnberry TURN
- Villa Pacific VPAC
- Villa St. Croix VSTC
- Villa Warner VWAR
- Village Townhomes VGTH
- Villas Del Mar VLDM
- Vista Del Mar Estates VDME
- Weatherly Bay WEAB
- Westport WEPO
- Whalers Cove WHCV
- Yorktown Villas YRKV
- Yorktowne YORK
Market Summary
Current real estate data for Single Family in Huntington Beach as of Nov 05, 2026
240
Single Family Listed
69
Avg DOM
919
Avg $ / SqFt
$2,321,400
Avg List Price
Property Summary
- Located in the Glen Mar (Shores) (GLEN) subdivision, 10212 Valley Forge Huntington Beach CA is a Single Family for sale in Huntington Beach, CA, 92646. It is listed for $1,415,000 and features 3 beds, 2 baths, and has approximately 1,458 square feet of living space, and was originally constructed in 1964. The current price per square foot is $971. The average price per square foot for Single Family listings in Huntington Beach is $919. The average listing price for Single Family in Huntington Beach is $2,321,400. To schedule a showing of MLS#oc26232108 at 10212 Valley Forge in Huntington Beach, CA, contact your Compass agent at 310.409.7242.
Similar Listings Nearby
 Courtesy of Real Broker. Disclaimer: All data relating to real estate for sale on this page comes from the Broker Reciprocity (BR) of the California Regional Multiple Listing Service. Detailed information about real estate listings held by brokerage firms other than Compass include the name of the listing broker. Neither the listing company nor Compass shall be responsible for any typographical errors, misinformation, misprints and shall be held totally harmless. The Broker providing this data believes it to be correct, but advises interested parties to confirm any item before relying on it in a purchase decision. Copyright 2026. California Regional Multiple Listing Service. All rights reserved.
10212 Valley Forge
Huntington Beach, CA