
9724 S 5th Inglewood CA 90305 | MLS #SB26198035
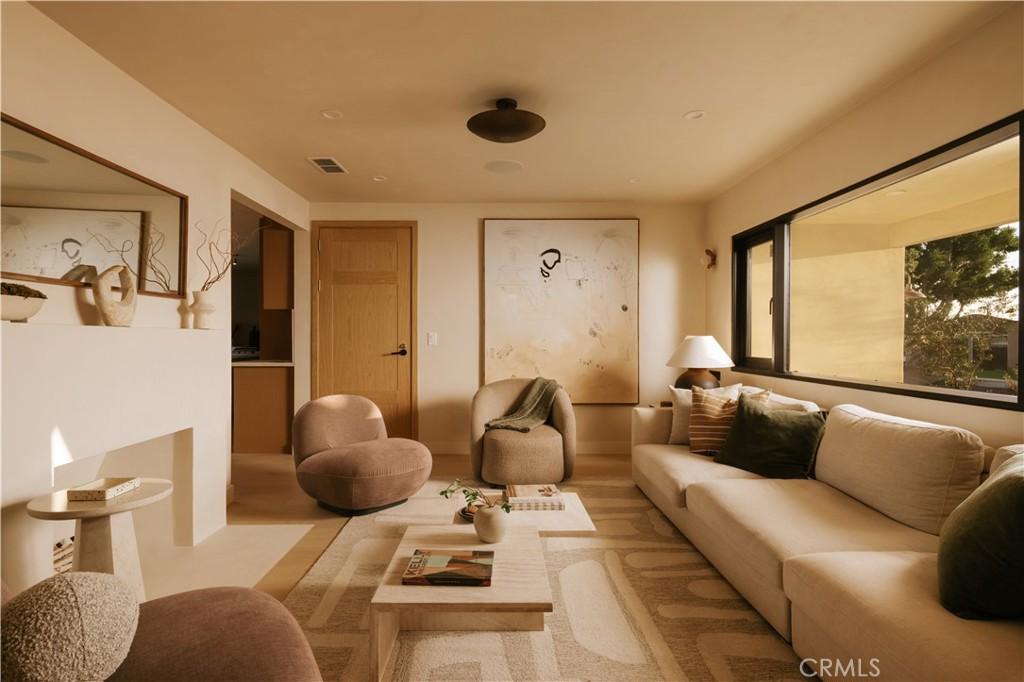
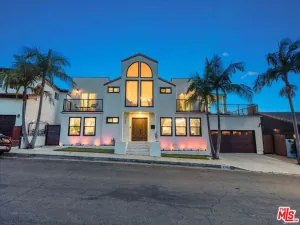
Welcome to Casa del Sol, an impeccably reimagined residence that offers a sophisticated take on modern California living. Positioned in one of Los Angeles’ most dynamic and evolving neighborhoods, the home is just minutes from SoFi Stadium, Kia Forum, Intuit Dome, YouTube Theater, and the rapidly expanding Hollywood Park entertainment district, placing world-class sports, concerts, dining, and entertainment just down the street.
Light-filled interiors are finished in a warm palette of softly textured limewash, with every detail considered for both design and functionality. A hand-sculpted fireplace defines the formal living room, complemented by designer lighting throughout. At the heart of the home, an expansive island anchors the kitchen, surrounded by custom cabinetry, bar seating, and a suite of state-of-the-art appliances. The kitchen flows naturally into the adjoining dining area, while glass doors open directly to the patio and gardens beyond.
A moody powder room contrasts the home’s lighter palette with a striking custom Calacatta Viola marble sink imported from Turkey. The primary suite is a private sanctuary unto itself, complete with a spa-inspired bathroom featuring a freestanding tub, smart toilet, dual vanity, alongside a generous custom closet, make-up vanity and private patio access.
Three additional bedrooms offer flexibility for family and guests, with one currently styled as a dedicated home office. Outside, a lush lawn gives way to an expansive patio designed for elevated entertaining, with spaces for dining and lounging surrounded by olive trees and mediterranean-inspired landscaping that create a remarkable sense of privacy and tranquility. Additional amenities include a dedicated laundry area, built-in home speakers throughout, and a garage.
Thoughtfully conceived from the inside out, this is a home that feels as good to live in as it is beautiful to experience.
Light-filled interiors are finished in a warm palette of softly textured limewash, with every detail considered for both design and functionality. A hand-sculpted fireplace defines the formal living room, complemented by designer lighting throughout. At the heart of the home, an expansive island anchors the kitchen, surrounded by custom cabinetry, bar seating, and a suite of state-of-the-art appliances. The kitchen flows naturally into the adjoining dining area, while glass doors open directly to the patio and gardens beyond.
A moody powder room contrasts the home’s lighter palette with a striking custom Calacatta Viola marble sink imported from Turkey. The primary suite is a private sanctuary unto itself, complete with a spa-inspired bathroom featuring a freestanding tub, smart toilet, dual vanity, alongside a generous custom closet, make-up vanity and private patio access.
Three additional bedrooms offer flexibility for family and guests, with one currently styled as a dedicated home office. Outside, a lush lawn gives way to an expansive patio designed for elevated entertaining, with spaces for dining and lounging surrounded by olive trees and mediterranean-inspired landscaping that create a remarkable sense of privacy and tranquility. Additional amenities include a dedicated laundry area, built-in home speakers throughout, and a garage.
Thoughtfully conceived from the inside out, this is a home that feels as good to live in as it is beautiful to experience.
Property Details
Price:
$1,699,000
MLS #:
SB26198035
Status:
Active
Beds:
4
Baths:
3
Type:
Single Family
Subtype:
Single Family Residence
Neighborhood:
102southinglewood
Listed Date:
Sep 15, 2026
Finished Sq Ft:
2,208
Lot Size:
8,769 sqft / 0.20 acres (approx)
Year Built:
1941
See this Listing
Schools
School District:
Inglewood Unified
Interior
Appliances
DW, FZ, GD, IM, RF, GO, GR, BIR, DO, GWH
Bathrooms
2 Full Bathrooms, 1 Three Quarter Bathroom
Cooling
CA
Heating
CF, FIR
Interior Features
RECL
Laundry Features
STK, ICL
Levels
A
Main Level Bathrooms
3
Main Level Bedrooms
4
Exterior
Accessibility Features
DSI, NIS, PK
Attached Garage YN
1
Common Walls
NCW
Community Features
SDW
Garage Spaces
1
Parking Spots
1
Parking Total
1
Patio And Porch Features
DK
Security Features
SD, COD, PRKG
Spa Features
NO
View
NO
Financial
Map
Community
- Address9724 S 5th Inglewood CA
- CityInglewood
- CountyLos Angeles
- Zip Code90305
Subdivisions in Inglewood
Market Summary
Current real estate data for Single Family in Inglewood as of Oct 15, 2026
331
Single Family Listed
94
Avg DOM
367
Avg $ / SqFt
$851,999
Avg List Price
Property Summary
- 9724 S 5th Inglewood CA is a Single Family for sale in Inglewood, CA, 90305. It is listed for $1,699,000 and features 4 beds, 3 baths, and has approximately 2,208 square feet of living space, and was originally constructed in 1941. The current price per square foot is $769. The average price per square foot for Single Family listings in Inglewood is $367. The average listing price for Single Family in Inglewood is $851,999. To schedule a showing of MLS#sb26198035 at 9724 S 5th in Inglewood, CA, contact your Compass agent at 310.409.7242.
Similar Listings Nearby

 Courtesy of Joseph Nwabuzor. Disclaimer: All data relating to real estate for sale on this page comes from the Broker Reciprocity (BR) of the California Regional Multiple Listing Service. Detailed information about real estate listings held by brokerage firms other than Compass include the name of the listing broker. Neither the listing company nor Compass shall be responsible for any typographical errors, misinformation, misprints and shall be held totally harmless. The Broker providing this data believes it to be correct, but advises interested parties to confirm any item before relying on it in a purchase decision. Copyright 2026. California Regional Multiple Listing Service. All rights reserved.
9724 S 5th
Inglewood, CA