
145 Draw Irvine CA 92618 MLS #CV26142049

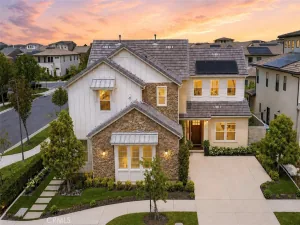
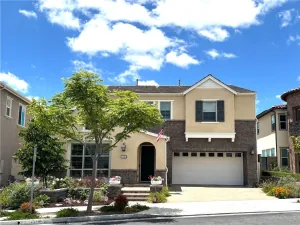
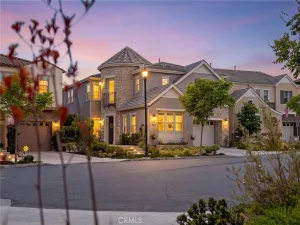
Welcome to this stunning contemporary residence offering nearly 3,300 square feet of thoughtfully designed living space with 4 spacious bedrooms, 4.5 luxurious bathrooms, and an exceptional floor plan that perfectly blends elegance, comfort, and modern living.
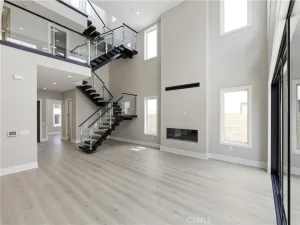
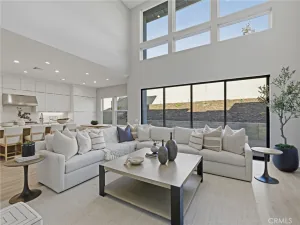
From the moment you enter, you’re welcomed by soaring ceilings, abundant natural light, and an open, airy design that creates a warm and sophisticated atmosphere. The spectacular chef’s kitchen features an oversized center island, premium stainless-steel appliances, designer cabinetry, a walk-in pantry, and generous prep space, flowing seamlessly into the expansive dining and great room—perfect for both intimate family gatherings and elegant entertaining.
A highly desirable first-floor bedroom with an adjacent full bath offers exceptional flexibility for guests, multigenerational living, or a private home office.
Upstairs, the luxurious primary suite is a private retreat featuring a spacious sitting area, dual walk-in closets, a spa-inspired bath with a soaking tub, oversized shower, dual vanities, and a private covered deck. Two additional ensuite bedrooms, a versatile loft, and an upstairs laundry room complete the second level.
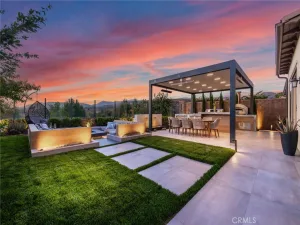
Step outside to a beautifully landscaped backyard designed for effortless California indoor-outdoor living, featuring a covered outdoor living pavilion, a stunning modern fountain, a custom BBQ with bar, and generous space for entertaining and relaxing.
Residents enjoy access to 10 resort-style clubhouses offering sparkling pools and spas, fitness centers, outdoor kitchens, parks, sports courts, playgrounds, and elegant gathering spaces.
Ideally located within the award-winning Irvine Unified School District, and just minutes from premier shopping, fine dining, scenic parks, walking trails, and major freeways.
An exceptional opportunity to own a refined luxury home in one of Irvine’s most prestigious and sought-after communities.
From the moment you enter, you’re welcomed by soaring ceilings, abundant natural light, and an open, airy design that creates a warm and sophisticated atmosphere. The spectacular chef’s kitchen features an oversized center island, premium stainless-steel appliances, designer cabinetry, a walk-in pantry, and generous prep space, flowing seamlessly into the expansive dining and great room—perfect for both intimate family gatherings and elegant entertaining.
A highly desirable first-floor bedroom with an adjacent full bath offers exceptional flexibility for guests, multigenerational living, or a private home office.
Upstairs, the luxurious primary suite is a private retreat featuring a spacious sitting area, dual walk-in closets, a spa-inspired bath with a soaking tub, oversized shower, dual vanities, and a private covered deck. Two additional ensuite bedrooms, a versatile loft, and an upstairs laundry room complete the second level.
Step outside to a beautifully landscaped backyard designed for effortless California indoor-outdoor living, featuring a covered outdoor living pavilion, a stunning modern fountain, a custom BBQ with bar, and generous space for entertaining and relaxing.
Residents enjoy access to 10 resort-style clubhouses offering sparkling pools and spas, fitness centers, outdoor kitchens, parks, sports courts, playgrounds, and elegant gathering spaces.
Ideally located within the award-winning Irvine Unified School District, and just minutes from premier shopping, fine dining, scenic parks, walking trails, and major freeways.
An exceptional opportunity to own a refined luxury home in one of Irvine’s most prestigious and sought-after communities.
Property Details
Price:
$2,488,888
MLS #:
CV26142049
Status:
Active
Beds:
4
Baths:
5
Type:
Single Family
Subtype:
Single Family Residence
Neighborhood:
699notdefined
Listed Date:
Jul 13, 2026
Finished Sq Ft:
3,295
Lot Size:
4,789 sqft / 0.11 acres (approx)
Year Built:
2020
See this Listing
Schools
School District:
Irvine Unified
Interior
Appliances
DW, GD, MW, RF, _6BS, BBQ, CO, DO, HOD
Bathrooms
4 Full Bathrooms, 1 Half Bathroom
Cooling
CA, ES
Flooring
LAM, CARP
Heating
CF, FIR
Interior Features
PTRY, BL, HCEL, ILFP, QTZC
Laundry Features
UL
Levels
U
Main Level Bathrooms
1
Main Level Bedrooms
1
Exterior
Accessibility Features
DSI, PK
Attached Garage YN
1
Common Walls
NCW
Community Features
SDW, PARK
Garage Spaces
2
Parking Spots
2
Parking Total
2
Patio And Porch Features
CO, PTO, TER
Spa Features
COM
View
CI, NE
Window Features
BLI, DPW, ESW
Financial
HOA Fee
$240
HOA Fee Frequency
MO
Map
Community
- Address145 Draw Irvine CA
- CityIrvine
- CountyOrange
- Zip Code92618
Market Summary
Current real estate data for Single Family in Irvine as of Aug 06, 2026
834
Single Family Listed
47
Avg DOM
424
Avg $ / SqFt
$1,319,407
Avg List Price
Property Summary
- 145 Draw Irvine CA is a Single Family for sale in Irvine, CA, 92618. It is listed for $2,488,888 and features 4 beds, 5 baths, and has approximately 3,295 square feet of living space, and was originally constructed in 2020. The current price per square foot is $755. The average price per square foot for Single Family listings in Irvine is $424. The average listing price for Single Family in Irvine is $1,319,407. To schedule a showing of MLS#cv26142049 at 145 Draw in Irvine, CA, contact your The Knight Group LA agent at 310.409.7242.
Similar Listings Nearby
 Courtesy of CALIFORNIA REAL DEAL. Disclaimer: All data relating to real estate for sale on this page comes from the Broker Reciprocity (BR) of the California Regional Multiple Listing Service. Detailed information about real estate listings held by brokerage firms other than The Knight Group LA include the name of the listing broker. Neither the listing company nor The Knight Group LA shall be responsible for any typographical errors, misinformation, misprints and shall be held totally harmless. The Broker providing this data believes it to be correct, but advises interested parties to confirm any item before relying on it in a purchase decision. Copyright 2026. California Regional Multiple Listing Service. All rights reserved.
145 Draw
Irvine, CA