
15401 Verdun Irvine CA 92604 | MLS #OC26192328
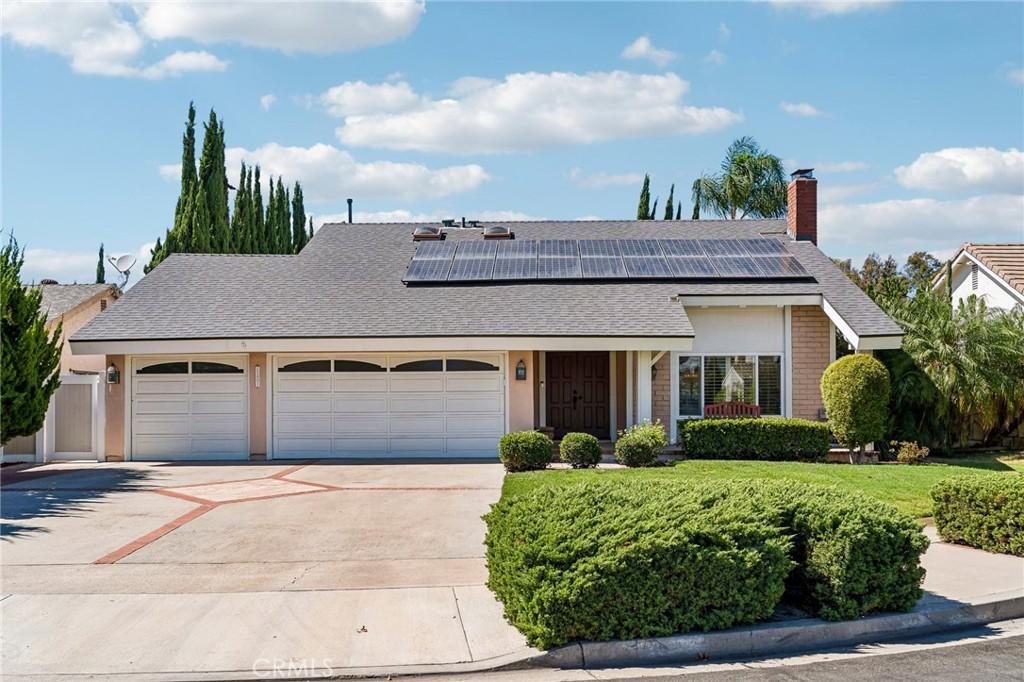
Quiet interior location, large lot, private pool, paid-off solar, and a new roof installed in January 2024 — this updated four-bedroom Irvine home offers a combination that is increasingly hard to find.
The main level features beautiful hardwood flooring, fresh interior paint, abundant natural light, and multiple living and dining spaces. The upgraded kitchen offers white cabinetry, generous counter space, a large center island with seating, stainless steel appliances, and a bright, functional layout. Plantation shutters, recessed lighting, crown molding, and a fireplace add to the home’s comfortable and inviting character.
All four bedrooms are located upstairs, providing privacy from the main entertaining areas. The spacious primary suite features an en-suite bath with a jetted soaking tub and separate shower. Additional improvements include a whole-house water purification system, a new roof installed in January 2024, and fully paid-off solar for added energy efficiency and long-term savings.
The large backyard is a true highlight, featuring a private swimming pool along with generous patio and deck areas for outdoor dining, entertaining, and relaxation. The oversized lot provides a sense of privacy and outdoor space that can be difficult to find in Irvine.
Tucked away in a peaceful interior location while still convenient to schools, parks, shopping, dining, and everyday amenities, 15401 Verdun Cir combines an excellent Irvine location with valuable upgrades, a large lot, private pool, and paid-off solar — ready for its next owner to enjoy.
The main level features beautiful hardwood flooring, fresh interior paint, abundant natural light, and multiple living and dining spaces. The upgraded kitchen offers white cabinetry, generous counter space, a large center island with seating, stainless steel appliances, and a bright, functional layout. Plantation shutters, recessed lighting, crown molding, and a fireplace add to the home’s comfortable and inviting character.
All four bedrooms are located upstairs, providing privacy from the main entertaining areas. The spacious primary suite features an en-suite bath with a jetted soaking tub and separate shower. Additional improvements include a whole-house water purification system, a new roof installed in January 2024, and fully paid-off solar for added energy efficiency and long-term savings.
The large backyard is a true highlight, featuring a private swimming pool along with generous patio and deck areas for outdoor dining, entertaining, and relaxation. The oversized lot provides a sense of privacy and outdoor space that can be difficult to find in Irvine.
Tucked away in a peaceful interior location while still convenient to schools, parks, shopping, dining, and everyday amenities, 15401 Verdun Cir combines an excellent Irvine location with valuable upgrades, a large lot, private pool, and paid-off solar — ready for its next owner to enjoy.
Property Details
Price:
$1,730,000
MLS #:
OC26192328
Status:
Pending
Beds:
4
Baths:
3
Type:
Single Family
Subtype:
Single Family Residence
Neighborhood:
699notdefined
Listed Date:
Sep 3, 2026
Finished Sq Ft:
2,086
Lot Size:
5,733 sqft / 0.13 acres (approx)
Year Built:
1970
See this Listing
Schools
School District:
Irvine Unified
Interior
Appliances
DW, GD, MW, WP, WLR, ER, HOD, SEF, WHU
Bathrooms
2 Full Bathrooms, 1 Half Bathroom
Cooling
CA
Heating
CF, FIR
Interior Features
CRWN, HCEL
Laundry Features
GAS, IG, DINC, WH, WINC
Levels
U
Main Level Bathrooms
1
Exterior
Attached Garage YN
1
Common Walls
NCW
Community Features
SDW, STM, SL, PARK
Fencing
WD, VNL
Garage Spaces
2
Parking Spots
2
Parking Total
2
Patio And Porch Features
PTO, OPN, POF
Roof
FLT
Security Features
SD, COD, FS
Spa Features
AS, COM
View
CI, NE
Window Features
SCR, SHT
Financial
Map
Community
- Address15401 Verdun Irvine CA
- CityIrvine
- CountyOrange
- Zip Code92604
Subdivisions in Irvine
- 3000 The Plaza 3PLZ
- Acacia ACAC
- Alders AD
- Amberhill AMBH
- Amberwood W.I. AMBW
- Ambridge AMBR
- Amelia OHAME
- Andover ANDV
- Arbor Crest ARBC
- Arborel ARBL
- Arbors ARBR
- ARCADIA CVACA
- Arden Square ARDS
- Ashford Place ASHP
- Ashton Green ASHG
- Astoria CPWAS
- Auburn AUBR
- Avalon EVAVL
- Aventura AVEN
- Avenue One AVE1
- Avila EVAVI
- Bainbridge BAIN
- Barcelona BR
- Barrington BARR
- Bayporte BP
- BEECHWOOD PPBEW
- Bella Rosa BELR
- Belvedere CPWBL
- Belvedere EVBEL
- Beverly EVBEV
- BIRCH TRAIL PPBIR
- Bontanica BOTN
- Borgatta BG
- Bougainvillea BOUG
- Briarglen BG
- Brindisi BRIN
- Brio BRIO
- Broadmoor BM
- Bryanwood BH
- Cachette WDCH
- Cambridge Court CC
- Capella OHCAP
- Carlyle at Lanes End CRLE
- Carmel CRMEL
- Casalon CASA
- CASERTA CVCAS
- Centennial CENT
- Chancellor CC
- Chateaux CT
- Citrus CITR
- Collage COLL
- College Park CP
- Colony CC
- Columbia Square CS
- Concordia CW
- Corte Bella CB
- Corte Bella Villas CBVL
- Cortile WDCT
- Cottage Homes CH
- Courtside CS
- Cove CV
- Creekside CK
- Crest – Standard Pacific CS
- Crest Custom CH
- Culverdale CD
- Decada DECA
- Deerfield Park DC
- Deerfield Patio DI
- Deerfield Townhomes DB
- Delano EVDEL
- El Camino Glen CH
- Entrata OHENT
- Estates ES
- Evergreen EVRG
- Fairfield FF
- Fieldstone Classics FC
- Fiore FIOR
- Four Quartets FOUR
- Gables GB
- Garden Estates GE
- Garden Homes Village Park GH
- Garland Park WDGP
- Glen Garden Homes GH
- Glen NW GL
- Glen Patio Homes PT
- Glen WB GL
- Glen Willows GLNW
- Greentree GT
- Grove GR
- Groves Trailer Park TG
- HARMONY PPHAR
- HAWTHORNE PPHAW
- Helena EVHEL
- Heritage Park HP
- Heritage Park IP HV
- Highlands Garden HG
- Highlands Townhomes HA
- Horizon HR
- Huntington Collection HUNT
- Imperial Homes IP
- Irvine Groves IG
- Irvine Springs IS
- Ivy Wreath IVWR
- JADE COURT CVJAD
- JASMINE CVJAS
- Jasmine JASM
- Kelsey Lane KELL
- la Casella LACA
- La Cima LACM
- La Vita OHLAV
- Lake Condos CM
- Lakeshore LS
- Lakeside LK
- Landing II L2
- Las Colinas LASC
- Las Palmas LP
- LAUREL CVLAU
- Laurel Quail Hill LAUR
- Laurels LR
- Ledges LEDG
- Legacy LEGY
- Lennox CPWLX
- Lexington I LEXI
- Lombard Court WDLC
- Los Arboles LOSA
- Madison CPWMD
- MAGNOLIA CVMAG
- Mahogany MAHG
- Manchester MANC
- Mandeville MAND
- Manhatten CPWMN
- MARIGOLD CVMAR
- Marin EVMAR
- Marquee at Park Place MARQ
- Marquee Park Place
- Meadows Trailer Park TM
- MELROSE PPMEL
- Mendocino MND1
- Meridien MR
- Messina OHMES
- Metropolitan MET
- Mille Fleurs WDMF
- Montage MON
- Montecito MNCTO
- Monterey MREY
- Monterey MTREY
- Monticello MONT
- Montilla MONT
- MULBERRY CVMUL
- Northwood Meadows MD
- Northwood Park PK
- Northwood Place PL
- Northwood Villas NV
- Oak Park OAKP
- Olivos OLIV
- Orchard Glen OT OG
- Oxford Court OC
- Paloma PALO
- Park I In Village Park P1
- Park Paseo PS
- Park Place PP
- Park Vista PV
- Parkside – Deane PD
- Parkside PS
- Patio Homes WB PT
- Peppermill Run PM
- Petaluma EVPET
- Piedmont EVPID
- Pointe – Turtle Rock PO
- Portisol WDPT
- Positano POSI
- Princeton Townhomes CP
- Promenade PR
- Racquet Club RC
- Ranch RC
- Ravenna RAVE
- Ridge Townhomes Bren RB
- ROSEMIST PPROS
- Rosemoor WDRM
- ROUNDTREE PPRNT
- RSJ Townhomes JH
- RSJ Villas JV
- Rutherford RUTH
- Sage SAGE
- SAGEWOOD PPSAG
- San Carlos SANC
- San Juan Bautista SJBA
- Santa Cruz SCRUZ
- Savannah SAVA
- Saviero OHSAV
- Seaport SP
- Seasons SN
- Sendero SEND
- Serissa SERI
- Serra SERA
- Shadow Run SR
- Shady Canyon Custom SHDC
- Shady Hollow SH
- Sheffield Manor SM
- Sheridan Place SHPL
- Show Case SC
- Smoketree ST
- Soltice SOLT
- Somerset ST
- Somerton SOMT
- Sonoma SONM
- Sonoma SONMA
- Sorrento SO
- SPRINGHOUSE PPSPR
- Square SQ
- Stonegate SG
- Stonetree WDST
- Strada OHSTR
- Summerfield SF
- Summit Estates TSE
- Summit Gallery TSG
- Sundance SD
- Tamarisk TAMR
- Tapestry TAPE
- Terra Bella TERB
- Terrace Stacked SC
- Terrace TR
- Terrazza OHTER
- The Lakes LK
- The Plaza 5000 and 8000 PLZA
- Tiempo TI
- Townhomes TH
- Traditions TRAD
- Treo WDTR
- Trevi OHTRE
- Trovata TROV
- Varenna OHVAR
- Vicara VICA
- Vicenza OHVIC
- Vientos VIEN
- Village Green
- Village Green VG
- Village I V1
- Village II V2
- Village III Village Park V3
- Villager VL
- Villas of Shady Canyon SHVL
- Villas VL
- Vista Scena OHVIS
- Vista West Park VS
- Walnut Square WS
- Watermarke WATR
- WESTPARK TIEMPO
- Whispering Glen WHGL
- WHISTLER PPWHS
- Willow Creek WB WC
- Willows WL
- Windsor Estates WE
- Windstream WM
- Windwood Townhomes TH
- Wisteria WIST
- Woodbridge Reserve WBRS
- Woodside WS1
Market Summary
Current real estate data for Single Family in Irvine as of Oct 06, 2026
1,063
Single Family Listed
54
Avg DOM
391
Avg $ / SqFt
$1,236,078
Avg List Price
Property Summary
- 15401 Verdun Irvine CA is a Single Family for sale in Irvine, CA, 92604. It is listed for $1,730,000 and features 4 beds, 3 baths, and has approximately 2,086 square feet of living space, and was originally constructed in 1970. The current price per square foot is $829. The average price per square foot for Single Family listings in Irvine is $391. The average listing price for Single Family in Irvine is $1,236,078. To schedule a showing of MLS#oc26192328 at 15401 Verdun in Irvine, CA, contact your Compass agent at 310.409.7242.
Similar Listings Nearby

 Courtesy of Harvest Realty Development. Disclaimer: All data relating to real estate for sale on this page comes from the Broker Reciprocity (BR) of the California Regional Multiple Listing Service. Detailed information about real estate listings held by brokerage firms other than Compass include the name of the listing broker. Neither the listing company nor Compass shall be responsible for any typographical errors, misinformation, misprints and shall be held totally harmless. The Broker providing this data believes it to be correct, but advises interested parties to confirm any item before relying on it in a purchase decision. Copyright 2026. California Regional Multiple Listing Service. All rights reserved.
15401 Verdun
Irvine, CA