
115 Painted Trellis Irvine CA 92620 MLS #OC26139192

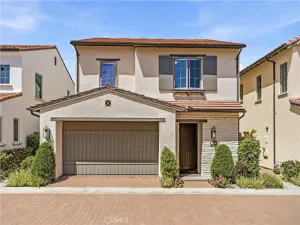
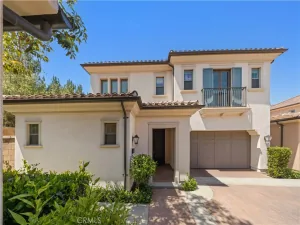
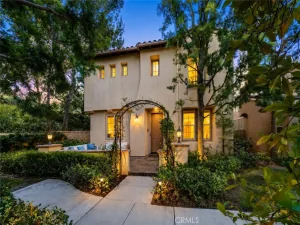
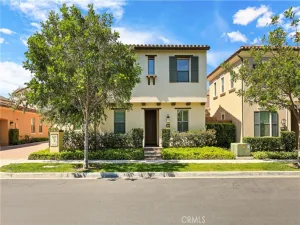
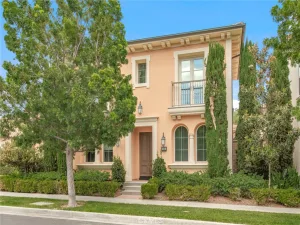
A truly one-of-a-kind corner residence in the highly desirable Cypress Village, this exceptional home features an incredibly rare floor plan with three private bedroom suites, including a highly sought-after first-floor suite ideal for guests or multi-generational living. Just a short walk to Cypress Village Elementary School, community parks, resort-style pools, restaurants, and shopping, the location offers outstanding convenience.
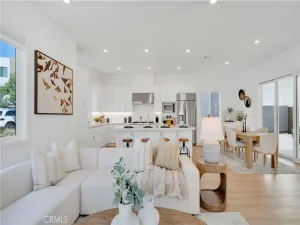
The home’s defining feature is its breathtaking double-height ceiling spanning both the living and dining areas, creating an extraordinary sense of space. Two elegant designer chandeliers enhance the dramatic living area, while rich wood flooring and numerous upgrades add warmth and sophistication throughout.
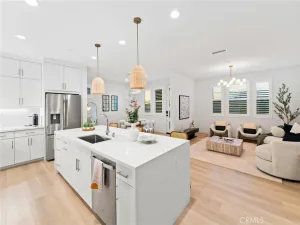
A welcoming foyer leads to the private first-floor suite with a walk-in closet and en-suite bathroom. The chef’s kitchen features a large island, stainless steel appliances, upgraded backsplash, and a sink overlooking mature trees and the neighborhood. The kitchen flows seamlessly into the dining area and great room, while a powder room and private backyard complete the main level.
Upstairs, a spacious loft provides flexible living space, along with a separate laundry room and two additional bedroom suites. The primary suite features three large windows with beautiful tree views, a spacious walk-in closet, and an upgraded bathroom.
Recent improvements include a new washing machine (2024), new microwave, garbage disposal, kitchen water filter, upgraded primary shower system, updated lighting, and meticulous ongoing maintenance.
Combining a rare three-suite layout, dramatic architecture, premium upgrades, and a highly walkable location, this exceptional home also enjoys Cypress Village’s outstanding amenities, including resort-style pools, parks, playgrounds, sports courts, and scenic trails—offering one of Irvine’s most desirable lifestyles.
The home’s defining feature is its breathtaking double-height ceiling spanning both the living and dining areas, creating an extraordinary sense of space. Two elegant designer chandeliers enhance the dramatic living area, while rich wood flooring and numerous upgrades add warmth and sophistication throughout.
A welcoming foyer leads to the private first-floor suite with a walk-in closet and en-suite bathroom. The chef’s kitchen features a large island, stainless steel appliances, upgraded backsplash, and a sink overlooking mature trees and the neighborhood. The kitchen flows seamlessly into the dining area and great room, while a powder room and private backyard complete the main level.
Upstairs, a spacious loft provides flexible living space, along with a separate laundry room and two additional bedroom suites. The primary suite features three large windows with beautiful tree views, a spacious walk-in closet, and an upgraded bathroom.
Recent improvements include a new washing machine (2024), new microwave, garbage disposal, kitchen water filter, upgraded primary shower system, updated lighting, and meticulous ongoing maintenance.
Combining a rare three-suite layout, dramatic architecture, premium upgrades, and a highly walkable location, this exceptional home also enjoys Cypress Village’s outstanding amenities, including resort-style pools, parks, playgrounds, sports courts, and scenic trails—offering one of Irvine’s most desirable lifestyles.
Property Details
Price:
$1,499,000
MLS #:
OC26139192
Status:
Active
Beds:
3
Baths:
4
Type:
Condo
Subtype:
Condominium
Subdivision:
JADE COURT CVJAD
Neighborhood:
cvcypressvillage
Listed Date:
Jun 26, 2026
Finished Sq Ft:
1,677
Year Built:
2014
See this Listing
Schools
School District:
Irvine Unified
Middle School:
Jeffrey Trail
High School:
Irvine
Interior
Appliances
DW, GD, MW, RF, GO, GR, GS, BIR, GWH, HOD, WHU
Bathrooms
3 Full Bathrooms, 1 Half Bathroom
Cooling
CA
Flooring
VINY
Heating
CF
Interior Features
RECL, OFP, HCEL, QTZC
Laundry Features
IR, IN, UL
Levels
U
Main Level Bathrooms
2
Main Level Bedrooms
1
Exterior
Attached Garage YN
1
Common Walls
EU, NCW
Community Features
SDW, SL, PARK
Garage Spaces
2
Parking Spots
2
Parking Total
2
Spa Features
AS
View
NO
Financial
HOA Fee
$135
HOA Fee 2
$135
HOA Fee 2 Frequency
MO
HOA Fee Frequency
MO
Map
Community
- Address115 Painted Trellis Irvine CA
- SubdivisionJADE COURT (CVJAD)
- CityIrvine
- CountyOrange
- Zip Code92620
Market Summary
Property Summary
- Located in the JADE COURT (CVJAD) subdivision, 115 Painted Trellis Irvine CA is a Condo for sale in Irvine, CA, 92620. It is listed for $1,499,000 and features 3 beds, 4 baths, and has approximately 1,677 square feet of living space, and was originally constructed in 2014. The current price per square foot is $894. The average price per square foot for Condo listings in Irvine is $768. The average listing price for Condo in Irvine is $1,342,480. To schedule a showing of MLS#oc26139192 at 115 Painted Trellis in Irvine, CA, contact your The Knight Group LA agent at 310.409.7242.
Similar Listings Nearby

 Courtesy of Keller Williams Realty Irvine. Disclaimer: All data relating to real estate for sale on this page comes from the Broker Reciprocity (BR) of the California Regional Multiple Listing Service. Detailed information about real estate listings held by brokerage firms other than The Knight Group LA include the name of the listing broker. Neither the listing company nor The Knight Group LA shall be responsible for any typographical errors, misinformation, misprints and shall be held totally harmless. The Broker providing this data believes it to be correct, but advises interested parties to confirm any item before relying on it in a purchase decision. Copyright 2026. California Regional Multiple Listing Service. All rights reserved.
115 Painted Trellis
Irvine, CA