
606 Rockefeller Irvine CA 92612 | MLS #NP26192628
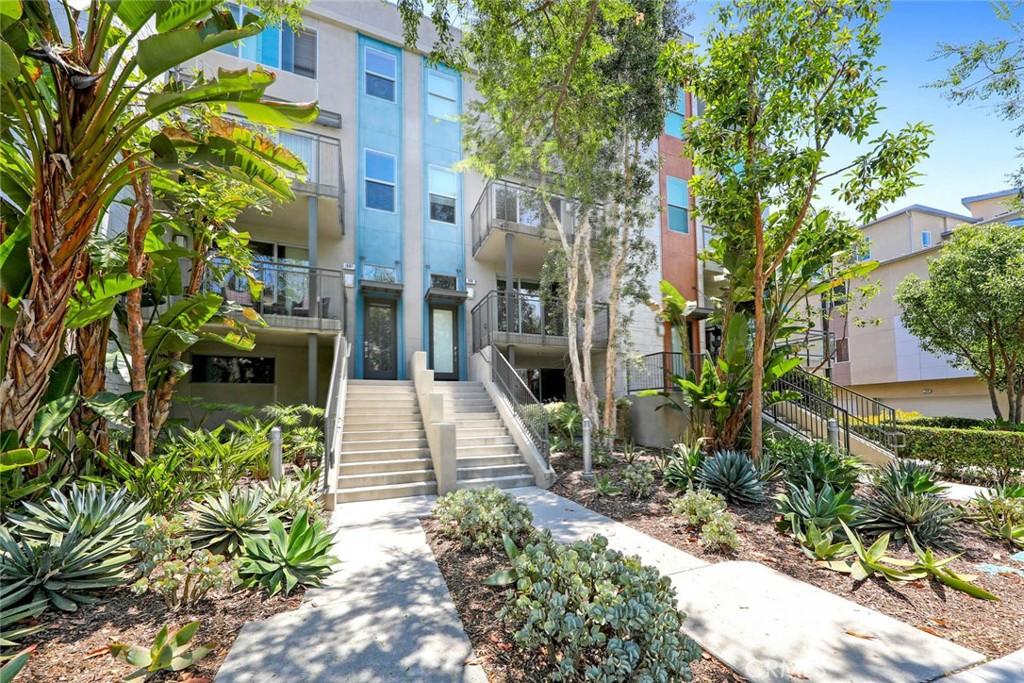
Stunning Manhattan townhouse spanning approximately 2318 square feet offers the optimal indoor-outdoor living experience. Inside this contemporary 3 bedroom 3 and 1/2 bath home, discover open and airy living spaces highlighted by an array of custom finishes including designer marble flooring and Carpet, custom paint, upgraded window treatments, recessed lighting, master bedroom high volume ceilings, large walk-in closet, a multitude of windows for exceptional natural light, private location and more. Also featuring two oversized viewing decks and a private patio with park views. This highly sought model-perfect open floor plan has been thoughtfully considered throughout. Featuring a professional chef’s kitchen with a large oversized island, stone countertops, custom glass tile backsplash, modern cabinetry, and stainless steel appliances. The deluxe property also includes a side-by-side private two-car garage with direct access to the interior of the home. Resort-style amenities include two heated pools, resort-style clubhouse, state-of-the-art fitness center, exercise/yoga studio, outdoor spas, large multi-purpose room, lounge with bar and fireplace, catering kitchen, outdoor barbecue areas, entertaining terrace with large fireplace, pickleball court, half-basketball court, tot lot, and mini-parks. Convenient to Fashion Island, South Coast Plaza, UCI, John Wayne Airport, and beautiful OC beaches.
Property Details
Price:
$5,600
MLS #:
NP26192628
Status:
Active
Beds:
3
Baths:
4
Type:
Single Family
Subtype:
Condominium
Subdivision:
Manhatten CPWMN
Neighborhood:
aaairportarea
Listed Date:
Sep 5, 2026
Finished Sq Ft:
2,318
Year Built:
2013
See this Listing
Schools
School District:
Santa Ana Unified
Interior
Appliances
DW, MW, RF, GO, _6BS, SCO
Bathrooms
3 Full Bathrooms, 1 Half Bathroom
Cooling
CA
Flooring
STON, CARP
Heating
CF
Interior Features
CF, COFF, RECL, UFRN, LRBA, LRDA, OFP, TSCE, _2STR, BL, CC, HCEL, ILFP
Laundry Features
IR, IN, DINC, WINC
Levels
C
Main Level Bathrooms
1
Main Level Bedrooms
1
Exterior
Architectural Style
CNT
Attached Garage YN
1
Common Walls
_2CW
Community Features
SDW, STM, SL, PARK
Exterior Features
RG
Garage Spaces
2
Parking Spots
2
Parking Total
2
Patio And Porch Features
CON, DK, OPN
Security Features
SD, COD, FS, MGR
Spa Features
AS, HT, IG, COM
View
TW
Window Features
ROL
Financial
Map
Community
- Address606 Rockefeller Irvine CA
- SubdivisionManhatten (CPWMN)
- CityIrvine
- CountyOrange
- Zip Code92612
Market Summary
Current real estate data for Single Family in Irvine as of Sep 06, 2026
822
Single Family Listed
50
Avg DOM
433
Avg $ / SqFt
$1,373,089
Avg List Price
Property Summary
- Located in the Manhatten (CPWMN) subdivision, 606 Rockefeller Irvine CA is a Single Family for sale in Irvine, CA, 92612. It is listed for $5,600 and features 3 beds, 4 baths, and has approximately 2,318 square feet of living space, and was originally constructed in 2013. The current price per square foot is $2. The average price per square foot for Single Family listings in Irvine is $433. The average listing price for Single Family in Irvine is $1,373,089. To schedule a showing of MLS#np26192628 at 606 Rockefeller in Irvine, CA, contact your The Knight Group LA agent at 310.409.7242.
Similar Listings Nearby

 Courtesy of Berkshire Hathaway HomeService. Disclaimer: All data relating to real estate for sale on this page comes from the Broker Reciprocity (BR) of the California Regional Multiple Listing Service. Detailed information about real estate listings held by brokerage firms other than The Knight Group LA include the name of the listing broker. Neither the listing company nor The Knight Group LA shall be responsible for any typographical errors, misinformation, misprints and shall be held totally harmless. The Broker providing this data believes it to be correct, but advises interested parties to confirm any item before relying on it in a purchase decision. Copyright 2026. California Regional Multiple Listing Service. All rights reserved.
606 Rockefeller
Irvine, CA