
164 Pavilion Irvine CA 92618 MLS #OC26151828

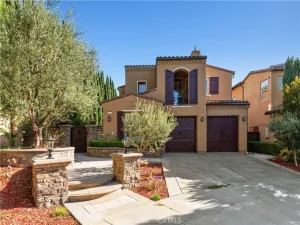
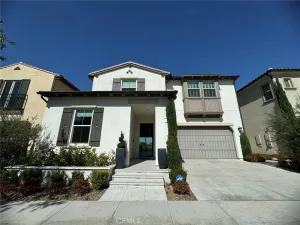
Welcome to this exceptional 4-bedroom, 4.5-bathroom single family house offering a highly desirable floor plan, abundant natural light, and an ideal blend of comfort and functionality. Rarely available, all four bedrooms are private en-suite suites, providing maximum privacy and convenience for family members and guests alike.
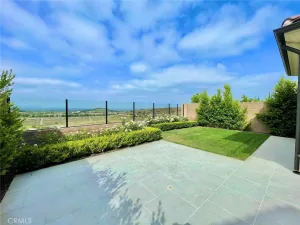
The luxurious primary suite is conveniently located on the main level, featuring direct access to the beautifully landscaped backyard through sliding glass doors—creating a peaceful indoor-outdoor retreat. Tile and hardwood flooring throughout the house -no carpet- makes it easy to keep the home clean and well maintained.
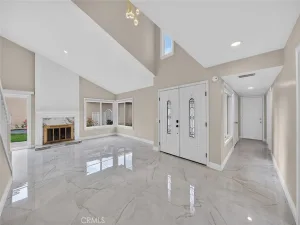
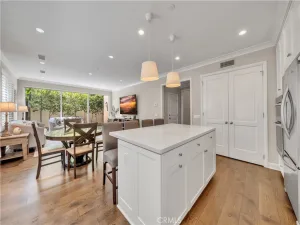
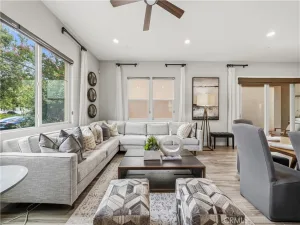
Designed for modern living, the expansive great room seamlessly connects the living room, dining area, and gourmet kitchen in an open-concept layout. Multiple oversized sliding glass doors and large windows fill the home with natural light while creating a seamless transition to the outdoor living space, making it perfect for both everyday living and entertaining.
Upstairs, you’ll find two additional en-suite bedrooms along with a spacious loft, ideal for a family room, media room, home office, or children’s play area.
Ideally situated in a quiet interior location, this home offers both privacy and convenience. Woodbury Town Center is just a 3-minute drive away, providing easy access to shopping, restaurants, grocery stores, and everyday essentials. A neighborhood park is just steps from the home, while the community offers an outstanding collection of resort-style amenities, including swimming pools, tennis courts, playgrounds, parks, and scenic walking trails.
With its rare all-suite floor plan, first-floor primary suite, spacious open living areas, and exceptional community amenities, this is truly a rare leasing opportunity in one of the area’s most desirable neighborhoods.
The luxurious primary suite is conveniently located on the main level, featuring direct access to the beautifully landscaped backyard through sliding glass doors—creating a peaceful indoor-outdoor retreat. Tile and hardwood flooring throughout the house -no carpet- makes it easy to keep the home clean and well maintained.
Designed for modern living, the expansive great room seamlessly connects the living room, dining area, and gourmet kitchen in an open-concept layout. Multiple oversized sliding glass doors and large windows fill the home with natural light while creating a seamless transition to the outdoor living space, making it perfect for both everyday living and entertaining.
Upstairs, you’ll find two additional en-suite bedrooms along with a spacious loft, ideal for a family room, media room, home office, or children’s play area.
Ideally situated in a quiet interior location, this home offers both privacy and convenience. Woodbury Town Center is just a 3-minute drive away, providing easy access to shopping, restaurants, grocery stores, and everyday essentials. A neighborhood park is just steps from the home, while the community offers an outstanding collection of resort-style amenities, including swimming pools, tennis courts, playgrounds, parks, and scenic walking trails.
With its rare all-suite floor plan, first-floor primary suite, spacious open living areas, and exceptional community amenities, this is truly a rare leasing opportunity in one of the area’s most desirable neighborhoods.
Property Details
Price:
$7,300
MLS #:
OC26151828
Status:
Active
Beds:
4
Baths:
5
Type:
Single Family
Subtype:
Single Family Residence
Neighborhood:
gpgreatpark
Listed Date:
Jul 11, 2026
Finished Sq Ft:
3,330
Lot Size:
6,000 sqft / 0.14 acres (approx)
Year Built:
2012
See this Listing
Schools
School District:
Irvine Unified
High School:
Portola
Interior
Appliances
DW, RF, GS, BIR, _6BS, TW, WHU
Bathrooms
4 Full Bathrooms, 1 Half Bathroom
Cooling
CA
Flooring
LAM, WOOD
Heating
CF
Interior Features
BI, ST, RECL, OFP, HCEL, QTZC
Laundry Features
GAS, IR, IN, DINC, WH, WINC
Levels
U
Main Level Bathrooms
3
Main Level Bedrooms
2
Exterior
Accessibility Features
_2AE, _32W, _36W, PK
Architectural Style
MOD
Attached Garage YN
1
Common Walls
NCW
Community Features
SDW, SL, PARK, HIKI, DGP
Construction Materials
BRK, STC, CON, GLS, LOG
Exterior Features
RG
Fencing
VNL
Garage Spaces
2
Parking Spots
4
Parking Total
4
Patio And Porch Features
CO
Roof
TLE
Security Features
SD, COD
Spa Features
COM
View
CI, TW, NE
Window Features
DPW
Financial
Map
Community
- Address164 Pavilion Irvine CA
- SubdivisionOther (OTHR)
- CityIrvine
- CountyOrange
- Zip Code92618
Market Summary
Current real estate data for Single Family in Irvine as of Aug 06, 2026
834
Single Family Listed
47
Avg DOM
424
Avg $ / SqFt
$1,319,407
Avg List Price
Property Summary
- Located in the Other (OTHR) subdivision, 164 Pavilion Irvine CA is a Single Family for sale in Irvine, CA, 92618. It is listed for $7,300 and features 4 beds, 5 baths, and has approximately 3,330 square feet of living space, and was originally constructed in 2012. The current price per square foot is $2. The average price per square foot for Single Family listings in Irvine is $424. The average listing price for Single Family in Irvine is $1,319,407. To schedule a showing of MLS#oc26151828 at 164 Pavilion in Irvine, CA, contact your The Knight Group LA agent at 310.409.7242.
Similar Listings Nearby
 Courtesy of Alink Realty Group. Disclaimer: All data relating to real estate for sale on this page comes from the Broker Reciprocity (BR) of the California Regional Multiple Listing Service. Detailed information about real estate listings held by brokerage firms other than The Knight Group LA include the name of the listing broker. Neither the listing company nor The Knight Group LA shall be responsible for any typographical errors, misinformation, misprints and shall be held totally harmless. The Broker providing this data believes it to be correct, but advises interested parties to confirm any item before relying on it in a purchase decision. Copyright 2026. California Regional Multiple Listing Service. All rights reserved.
164 Pavilion
Irvine, CA