
121 Mangrove Banks Irvine CA 92620 MLS #OC26156126

Rare Corner-Lot Luxury Lease in Eastwood Village! Nestled within the highly desirable Piedmont enclave, this stylish Irvine Pacific Residence 2X (built in 2017) showcases elegant open-concept living and abundant natural light throughout.
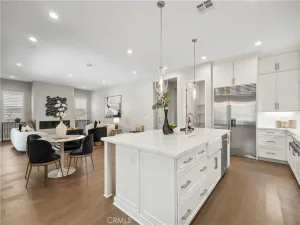
Guests are welcomed into a bright private foyer that opens to a spacious great room, where large picture windows frame serene backyard views—creating an inviting setting for everyday living and entertaining. The chef-inspired kitchen delights with expansive granite countertops, under-cabinet lighting, premium KitchenAid stainless steel appliances, and a generous central island with bar seating overlooking the dining and family areas. A highly coveted main-floor bedroom and full bath offers maximum flexibility for guests, extended family, or a private home office.
Upstairs, a large versatile loft provides the perfect space for a family media room or relaxation area. The luxurious primary suite is a peaceful retreat featuring elegant coffered ceilings, custom walk-in closet, and a spa-inspired bath complete with a soaking tub, dual vanities, and a separate walk-in shower. Crucially, all additional upstairs bedrooms feature their own private, en-suite bathrooms, ensuring optimal privacy for everyone.
Step outside to one of the largest outdoor spaces in the Piedmont community. The premium corner location provides exceptional privacy, lush landscaping, elegant paver hardscape, and serene tree-lined views. The covered California room with wood-beam accents offers a charming setting for seamless indoor-outdoor living and alfresco dining.
Enjoy resort-style community amenities including pristine parks, sparkling pools, playgrounds, sports courts, and direct access to the scenic Jeffrey Open Space Trail. Centrally located within the highly acclaimed Irvine Unified School District (assigned to Northwood High School) and just minutes away from world-class shopping, dining, and entertainment at the Woodbury Town Center and Irvine Spectrum. Don’t miss this turnkey opportunity!
Guests are welcomed into a bright private foyer that opens to a spacious great room, where large picture windows frame serene backyard views—creating an inviting setting for everyday living and entertaining. The chef-inspired kitchen delights with expansive granite countertops, under-cabinet lighting, premium KitchenAid stainless steel appliances, and a generous central island with bar seating overlooking the dining and family areas. A highly coveted main-floor bedroom and full bath offers maximum flexibility for guests, extended family, or a private home office.
Upstairs, a large versatile loft provides the perfect space for a family media room or relaxation area. The luxurious primary suite is a peaceful retreat featuring elegant coffered ceilings, custom walk-in closet, and a spa-inspired bath complete with a soaking tub, dual vanities, and a separate walk-in shower. Crucially, all additional upstairs bedrooms feature their own private, en-suite bathrooms, ensuring optimal privacy for everyone.
Step outside to one of the largest outdoor spaces in the Piedmont community. The premium corner location provides exceptional privacy, lush landscaping, elegant paver hardscape, and serene tree-lined views. The covered California room with wood-beam accents offers a charming setting for seamless indoor-outdoor living and alfresco dining.
Enjoy resort-style community amenities including pristine parks, sparkling pools, playgrounds, sports courts, and direct access to the scenic Jeffrey Open Space Trail. Centrally located within the highly acclaimed Irvine Unified School District (assigned to Northwood High School) and just minutes away from world-class shopping, dining, and entertainment at the Woodbury Town Center and Irvine Spectrum. Don’t miss this turnkey opportunity!
Property Details
Price:
$6,600
MLS #:
OC26156126
Status:
Active
Beds:
4
Baths:
4
Type:
Single Family
Subtype:
Single Family Residence
Subdivision:
Piedmont EVPID
Neighborhood:
eastweastwood
Listed Date:
Jul 17, 2026
Finished Sq Ft:
2,511
Lot Size:
3,864 sqft / 0.09 acres (approx)
Year Built:
2017
See this Listing
Schools
School District:
Irvine Unified
Elementary School:
Eastwood
Middle School:
Sierra Vista
High School:
Northwood
Interior
Bathrooms
4 Full Bathrooms
Cooling
CA
Heating
CF
Laundry Features
IR
Levels
U
Main Level Bathrooms
1
Main Level Bedrooms
1
Exterior
Attached Garage YN
1
Common Walls
NCW
Community Features
SUB, PARK
Garage Spaces
2
Parking Spots
2
Parking Total
2
View
NO
Financial
Map
Community
- Address121 Mangrove Banks Irvine CA
- SubdivisionPiedmont (EVPID)
- CityIrvine
- CountyOrange
- Zip Code92620
Market Summary
Current real estate data for Single Family in Irvine as of Jul 24, 2026
833
Single Family Listed
44
Avg DOM
445
Avg $ / SqFt
$1,398,288
Avg List Price
Property Summary
- Located in the Piedmont (EVPID) subdivision, 121 Mangrove Banks Irvine CA is a Single Family for sale in Irvine, CA, 92620. It is listed for $6,600 and features 4 beds, 4 baths, and has approximately 2,511 square feet of living space, and was originally constructed in 2017. The current price per square foot is $3. The average price per square foot for Single Family listings in Irvine is $445. The average listing price for Single Family in Irvine is $1,398,288. To schedule a showing of MLS#oc26156126 at 121 Mangrove Banks in Irvine, CA, contact your The Knight Group LA agent at 310.409.7242.
Similar Listings Nearby
 Courtesy of Alink Realty Group. Disclaimer: All data relating to real estate for sale on this page comes from the Broker Reciprocity (BR) of the California Regional Multiple Listing Service. Detailed information about real estate listings held by brokerage firms other than The Knight Group LA include the name of the listing broker. Neither the listing company nor The Knight Group LA shall be responsible for any typographical errors, misinformation, misprints and shall be held totally harmless. The Broker providing this data believes it to be correct, but advises interested parties to confirm any item before relying on it in a purchase decision. Copyright 2026. California Regional Multiple Listing Service. All rights reserved.
121 Mangrove Banks
Irvine, CA