
6625 Soda Bay RD Kelseyville CA 95451 | MLS #LC26179287
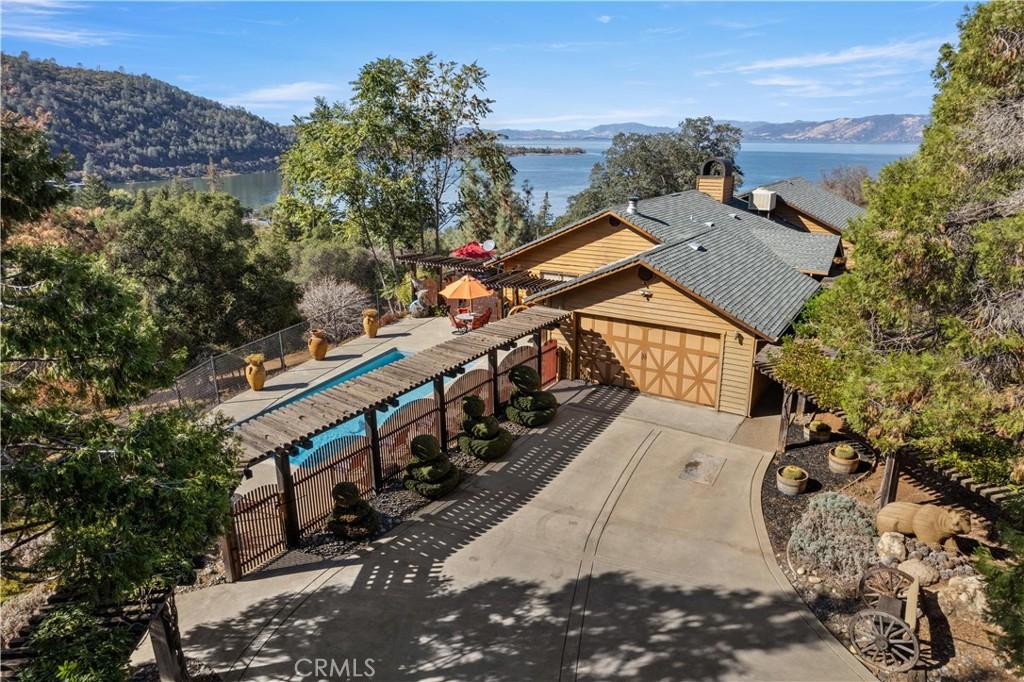
Welcome to this remarkable 7.25+/- acre Soda Bay property, where privacy, functionality, and breathtaking surroundings come together to create a truly special country estate. From the moment you pass through the double gates ,you’ll appreciate the unique character and thoughtful features this property has to offer.
A standout feature is the massive shop, complete with large roll-up doors at both ends and an impressive rooftop solar array. Inside, there is abundant space for vehicles, equipment, hobbies, or a variety of projects. The shop includes an upstairs that could be used as guest accommodations, offices, studios, a gym, or additional flex space.
Terraced gardens, with stairs connecting the lower shop area to the main residence. The possibilities for gardening and outdoor living are exceptional.
At the main residence, the large, fully fenced in-ground swimming pool immediately captures your attention, beautifully positioned to take in Lake Views Views .
Inside, the home showcases an abundance of craftsmanship, including beautiful woodwork, vaulted wood ceilings, and extensive tile flooring. The spacious living room features expansive views toward the hillside and Clear Lake, while a striking brick wood-burning stove hearth serves as the centerpiece of the room and creates a warm gathering space adjacent to the formal dining area and kitchen.
The bright and spacious kitchen features large skylights, abundant cabinetry, a tiled center island with cooktop, and modern appliances, providing an inviting space for everyday living and entertaining.
The home offers 3 bedrooms and 2.5 bathrooms, with each bedroom offering its own distinctive character. The impressive primary bathroom features a long tiled double-sink vanity, spacious soaking tub positioned beside a massive picture window overlooking the pool, and an oversized glass-and-tile shower.
Additional amenities include a large laundry room/office with extensive cabinetry and storage. The attached two-car garage includes a workstation and plentiful shelving for organization.
This property also includes a large dog kennel, animal stable, and pasture area, offering plenty of room for goats, llamas, or other animals.
One of the property’s most impressive outdoor features is the wraparound Trex decking, providing an incredible setting for relaxing, entertaining, and taking in the spectacular surroundings and Lake Views
A standout feature is the massive shop, complete with large roll-up doors at both ends and an impressive rooftop solar array. Inside, there is abundant space for vehicles, equipment, hobbies, or a variety of projects. The shop includes an upstairs that could be used as guest accommodations, offices, studios, a gym, or additional flex space.
Terraced gardens, with stairs connecting the lower shop area to the main residence. The possibilities for gardening and outdoor living are exceptional.
At the main residence, the large, fully fenced in-ground swimming pool immediately captures your attention, beautifully positioned to take in Lake Views Views .
Inside, the home showcases an abundance of craftsmanship, including beautiful woodwork, vaulted wood ceilings, and extensive tile flooring. The spacious living room features expansive views toward the hillside and Clear Lake, while a striking brick wood-burning stove hearth serves as the centerpiece of the room and creates a warm gathering space adjacent to the formal dining area and kitchen.
The bright and spacious kitchen features large skylights, abundant cabinetry, a tiled center island with cooktop, and modern appliances, providing an inviting space for everyday living and entertaining.
The home offers 3 bedrooms and 2.5 bathrooms, with each bedroom offering its own distinctive character. The impressive primary bathroom features a long tiled double-sink vanity, spacious soaking tub positioned beside a massive picture window overlooking the pool, and an oversized glass-and-tile shower.
Additional amenities include a large laundry room/office with extensive cabinetry and storage. The attached two-car garage includes a workstation and plentiful shelving for organization.
This property also includes a large dog kennel, animal stable, and pasture area, offering plenty of room for goats, llamas, or other animals.
One of the property’s most impressive outdoor features is the wraparound Trex decking, providing an incredible setting for relaxing, entertaining, and taking in the spectacular surroundings and Lake Views
Property Details
Price:
$850,000
MLS #:
LC26179287
Status:
Active
Beds:
3
Baths:
3
Type:
Single Family
Subtype:
Single Family Residence
Neighborhood:
lcsbsodabay
Listed Date:
Aug 16, 2026
Finished Sq Ft:
2,822
Lot Size:
315,810 sqft / 7.25 acres (approx)
Year Built:
1991
See this Listing
Schools
School District:
Kelseyville Unified
Interior
Appliances
DW, GD, MW, RF, ES, CO
Bathrooms
2 Full Bathrooms, 1 Half Bathroom
Cooling
CA
Flooring
TILE, WOOD, CARP
Heating
CF, WDS
Interior Features
CF, OFP, HCEL
Laundry Features
IN
Levels
A
Main Level Bathrooms
2
Main Level Bedrooms
3
Exterior
Architectural Style
CRF
Attached Garage YN
1
Common Walls
NCW
Community Features
MTN, GOLF, LAKE, FISH, WATE, HIKI, BIKI
Construction Materials
WOD
Garage Spaces
2
Other Structures
SHP, SEGAR
Parking Spots
2
Parking Total
2
Patio And Porch Features
DK, WA
Roof
ASP, SHN
Spa Features
NO
View
LA, TW
Window Features
BLI, SK
Financial
Map
Community
- Address6625 Soda Bay RD Kelseyville CA
- CityKelseyville
- CountyLake
- Zip Code95451
Market Summary
Current real estate data for Single Family in Kelseyville as of Aug 28, 2026
115
Single Family Listed
115
Avg DOM
248
Avg $ / SqFt
$476,179
Avg List Price
Property Summary
- 6625 Soda Bay RD Kelseyville CA is a Single Family for sale in Kelseyville, CA, 95451. It is listed for $850,000 and features 3 beds, 3 baths, and has approximately 2,822 square feet of living space, and was originally constructed in 1991. The current price per square foot is $301. The average price per square foot for Single Family listings in Kelseyville is $248. The average listing price for Single Family in Kelseyville is $476,179. To schedule a showing of MLS#lc26179287 at 6625 Soda Bay RD in Kelseyville, CA, contact your The Knight Group LA agent at 310.409.7242.
Similar Listings Nearby
 Courtesy of RE/MAX Gold Lake County. Disclaimer: All data relating to real estate for sale on this page comes from the Broker Reciprocity (BR) of the California Regional Multiple Listing Service. Detailed information about real estate listings held by brokerage firms other than The Knight Group LA include the name of the listing broker. Neither the listing company nor The Knight Group LA shall be responsible for any typographical errors, misinformation, misprints and shall be held totally harmless. The Broker providing this data believes it to be correct, but advises interested parties to confirm any item before relying on it in a purchase decision. Copyright 2026. California Regional Multiple Listing Service. All rights reserved.
6625 Soda Bay RD
Kelseyville, CA