
1121 Pinto Drive La Habra Heights CA 90631 | MLS #WS26216185
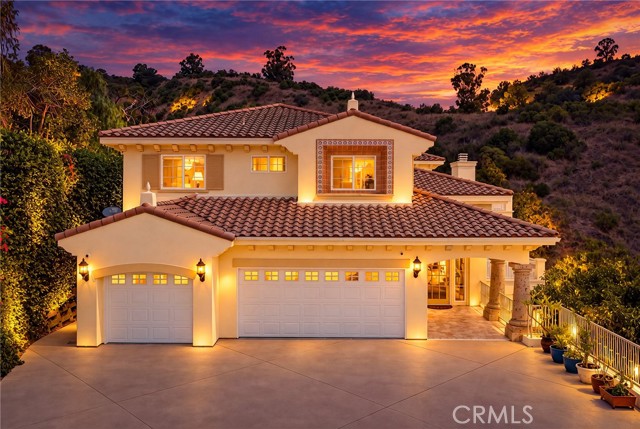
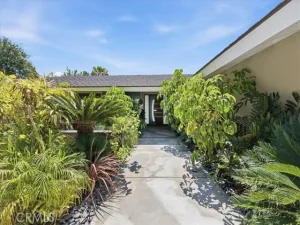
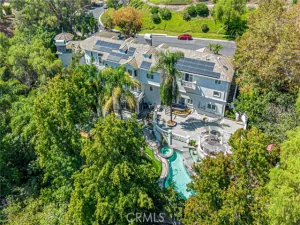
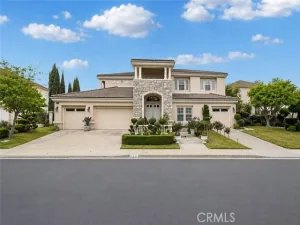
One of a Kind! Stunning and Exquisitely Maintained Secluded Luxury Custom Home near the Hacienda Private Golf Club! Nestled on a quiet cul-de-sac in La Habra Heights, this exceptional estate, built by renowned builder Roger Paris, offers remarkable privacy, exquisite craftsmanship, and luxurious indoor-outdoor living in a peaceful, established neighborhood. A grand gated entrance and private driveway lead to this secluded retreat, featuring a charming front garden with potential for a private pool or customized outdoor living space. Inside, soaring ceilings, elegant marble and stone flooring, skylights, and abundant natural light create a sophisticated atmosphere. Multiple sliding glass doors connect the living and formal dining rooms to outdoor patios, ideal for entertaining. The spacious family room flows into a gourmet kitchen featuring Viking appliances, Sub-Zero refrigeration, a KitchenAid dishwasher, quartz countertops, an oversized island, and a breakfast area. A private main-level bedroom suite offers flexibility. Upstairs, the expansive primary suite features a private balcony, luxurious spa-style bath, and generous walk-in closet, while additional bedrooms provide comfortable retreats. The entertainment-focused lower level features a wet bar, billiards area, spacious glass-enclosed room, and versatile space ideal for a home theater, gym, game room, or second family room. Outdoor highlights include multiple patios, balconies, terraces, multi-level Trex decking with built-in lighting, a professionally installed synthetic putting green, and numerous fruit trees. An attached three-car garage adds convenience. Extensively remodeled in 2022 and meticulously maintained, this extraordinary estate blends timeless elegance, exceptional craftsmanship, and unparalleled privacy. Schedule your private showing today and experience the beauty, tranquility, and exceptional lifestyle this remarkable La Habra Heights estate has to offer!
Property Details
Price:
$2,388,000
MLS #:
WS26216185
Status:
Active
Beds:
5
Baths:
5
Type:
Single Family
Subtype:
Single Family Residence
Neighborhood:
88lahabraheights
Listed Date:
Oct 13, 2026
Finished Sq Ft:
4,377
Lot Size:
47,411 sqft / 1.09 acres (approx)
Year Built:
2001
See this Listing
Schools
School District:
Fullerton Joint Union High
Interior
Appliances
6 Burner Stove, Gas Cooktop, Water Heater, Disposal, Refrigerator, Gas Water Heater, Barbecue, Recirculated Exhaust Fan, Range Hood, Gas Range, Gas Oven, Dishwasher
Bathrooms
5 Full Bathrooms
Cooling
Central Air
Flooring
Tile, Wood
Heating
Central
Interior Features
Coffered Ceiling(s), Living Room Balcony, Living Room Deck Attached, High Ceilings, Wired for Sound, Recessed Lighting, Ceiling Fan(s), Quartz Counters, Open Floorplan, Bar, Copper Plumbing Full, Balcony, Crown Molding, Built-in Features, 2 Staircases, Two Story Ceilings, Storage
Laundry Features
Inside, Gas Dryer Hookup, Laundry Room, Washer Hookup
Levels
Two
Main Level Bathrooms
5
Main Level Bedrooms
5
Exterior
Architectural Style
Mediterranean
Attached Garage YN
1
Common Walls
No Common Walls
Community Features
Golf, Mountainous, Suburban
Construction Materials
Frame, Brick, Concrete, Stucco, Glass, Drywall Walls
Covered Spaces
3
Direction Faces
Southwest
Exterior Features
Rain Gutters, Barbecue
Fencing
Wrought Iron
Garage Spaces
3
Lot Features
Lot Over 40000 Sqft, Cul-De-Sac, Landscaped, 0-1 Unit/Acre, Irregular Lot, Close to Clubhouse, Front Yard, Garden, Sprinkler System, Back Yard
Open Parking YN
1
Other Structures
Gazebo
Parking Features
Concrete, Gated, Paved, Direct Access, RV Access/Parking, Garage Faces Front, Driveway, Side By Side, Garage Door Opener, Parking Space, Garage – Two Door
Parking Spots
3
Parking Total
3
Patio And Porch Features
Front Porch, Porch, Patio Open, Patio
Roof
Tile
Security Features
Fire Sprinkler System, Carbon Monoxide Detector(s), 24 Hour Security, Smoke Detector(s)
Spa Features
None
Stories
2
View
Mountain(s), Canyon
Window Features
Double Pane Windows, Drapes, Skylight(s), Screens
Financial
Map
Community
- Address1121 Pinto Drive La Habra Heights CA
- CityLa Habra Heights
- CountyLos Angeles
- Zip Code90631
Market Summary
Current real estate data for Single Family in La Habra Heights as of Oct 19, 2026
24
Single Family Listed
80
Avg DOM
554
Avg $ / SqFt
$1,647,841
Avg List Price
Property Summary
- 1121 Pinto Drive La Habra Heights CA is a Single Family for sale in La Habra Heights, CA, 90631. It is listed for $2,388,000 and features 5 beds, 5 baths, and has approximately 4,377 square feet of living space, and was originally constructed in 2001. The current price per square foot is $546. The average price per square foot for Single Family listings in La Habra Heights is $554. The average listing price for Single Family in La Habra Heights is $1,647,841. To schedule a showing of MLS#ws26216185 at 1121 Pinto Drive in La Habra Heights, CA, contact your Compass agent at 310.409.7242.
Similar Listings Nearby
 Courtesy of Pinnacle Real Estate Group. Disclaimer: All data relating to real estate for sale on this page comes from the Broker Reciprocity (BR) of the California Regional Multiple Listing Service. Detailed information about real estate listings held by brokerage firms other than Compass include the name of the listing broker. Neither the listing company nor Compass shall be responsible for any typographical errors, misinformation, misprints and shall be held totally harmless. The Broker providing this data believes it to be correct, but advises interested parties to confirm any item before relying on it in a purchase decision. Copyright 2026. California Regional Multiple Listing Service. All rights reserved.
1121 Pinto Drive
La Habra Heights, CA