61080 Talea DR La Quinta CA 92253 | MLS #219150232DA
There are multiple listings for this address:
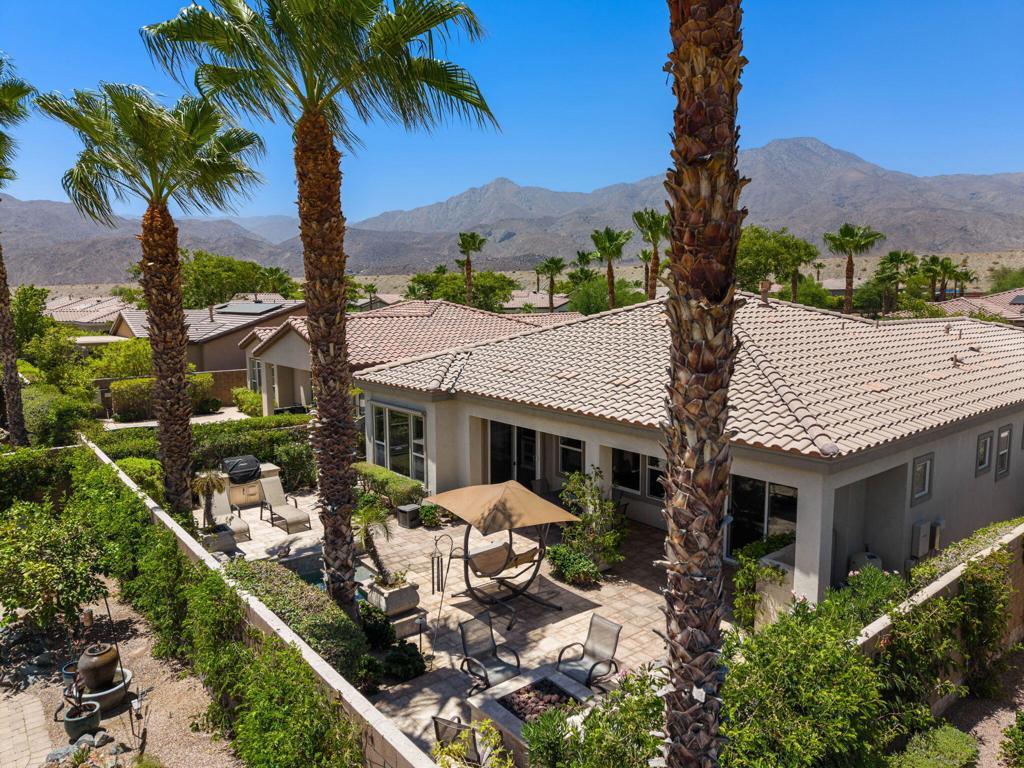
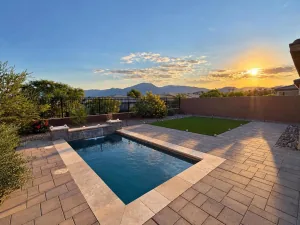
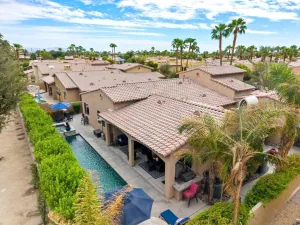
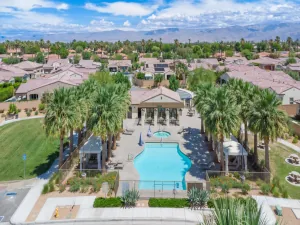
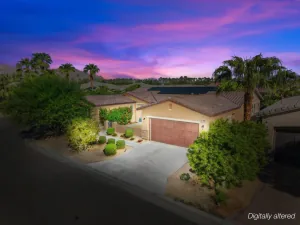
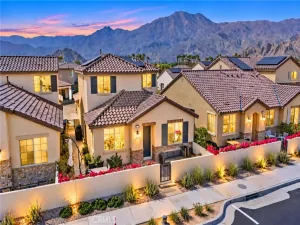
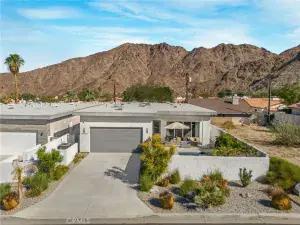
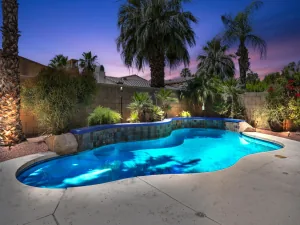
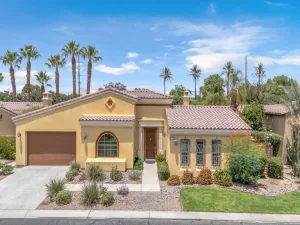
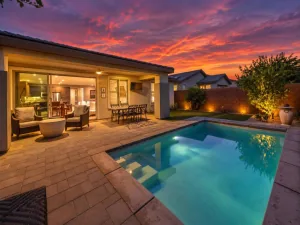
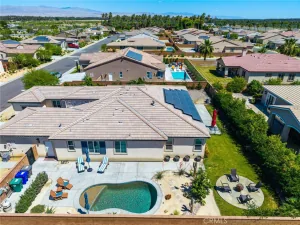
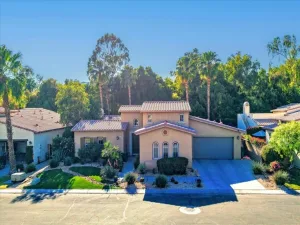
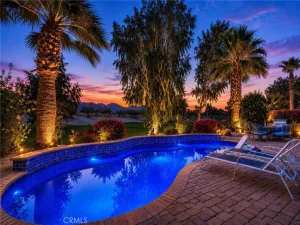
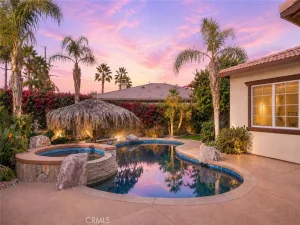
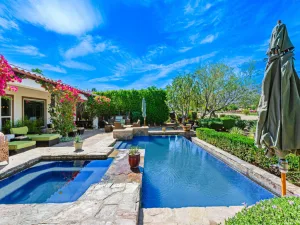
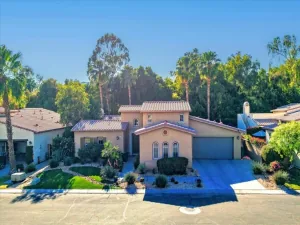
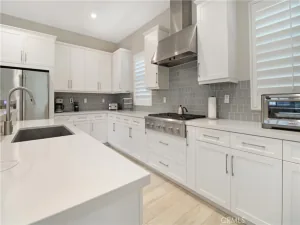
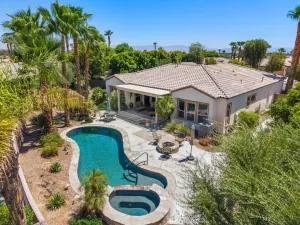
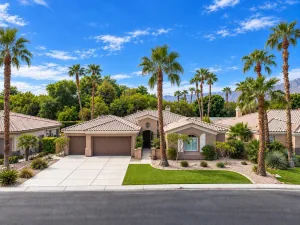
Perfectly situated on a private cul-de-sac lot just moments from the Santa Rosa Clubhouse and its exceptional world-class amenities, this highly sought-after Caspian floor plan offers the ultimate in resort-style living. This beautifully appointed single-family residence features 3 bedrooms, 3 bathrooms, a versatile den/office that can easily serve as a fourth bedroom, and 2,018 square feet of thoughtfully designed living space, including a detached casita ideal for guests or a private retreat. A custom wrought-iron privacy gate welcomes you to the charming front courtyard and entry. Inside, the inviting great room showcases a stacked-stone fireplace, elegant crown molding, plank flooring, and custom window coverings. The gourmet kitchen is designed to impress with slab granite countertops featuring bullnose edging, a generous prep island with pendant lighting, double ovens, a gas cooktop, built-in microwave, pantry, and abundant cabinetry. The spacious primary suite offers a luxurious en suite bath complete with dual vanities, a beautifully tiled walk-in shower, and custom finishes. Step outside to your own backyard oasis featuring an expansive paver patio, built-in BBQ station, fire pit, covered patio, and a tranquil Pebble Tec spa with three cascading water descents–perfect for entertaining or unwinding in style. This exceptional home truly embodies the finest in desert resort living. Schedule your private showing today.
Property Details
Price:
$673,000
MLS #:
219150232DA
Status:
Active
Beds:
3
Baths:
3
Type:
Single Family
Subtype:
Single Family Residence
Subdivision:
Trilogy
Neighborhood:
313laquintasouthofhwy111
Listed Date:
Jul 13, 2026
Finished Sq Ft:
2,018
Lot Size:
6,534 sqft / 0.15 acres (approx)
Year Built:
2010
See this Listing
Schools
Interior
Appliances
DW, GD, MW, WLR, GO, GS, GWH, VEF
Bathrooms
3 Full Bathrooms
Cooling
CA
Flooring
TILE
Heating
GAS, CF, FIR
Interior Features
BI, RECL, OFP, HCEL
Laundry Features
IR
Levels
A
Exterior
Attached Garage YN
1
Community
55+
Community Features
GOLF
Construction Materials
STC
Fencing
BW
Garage Spaces
2
Other Structures
GH
Parking Spots
2
Parking Total
2
Patio And Porch Features
CO, STN
Roof
TLE
Security Features
_24HR, GC
Senior Community YN
1
Spa Features
HT, IG, PVT
View
MT
Window Features
DPW
Financial
HOA Fee
$622
HOA Fee Frequency
MO
Map
Community
- Address61080 Talea DR La Quinta CA
- SubdivisionTrilogy
- CityLa Quinta
- CountyRiverside
- Zip Code92253
Subdivisions in La Quinta
- Acacia At La Quinta
- Acacia at La Quinta 30801
- Aliso
- Alta Verde Coral MT
- Althea
- Andalusia at CM
- Bella Vista
- Bella Vista 30803
- Cactus Flower
- Capistrano at La Quinta 31304
- Capistrano at LQ
- Carmela
- Casitas Las Rosas
- Casitas Las Rosas 31306
- Codorniz
- Desert Club Estates
- Desert Pride
- Duna La Quinta
- Duna La Quinta 31310
- Esplanade
- Esplanade 30806
- Flores Montanas
- Griffin Ranch
- Hidden Canyon
- Indian Wells C.C.
- La Cantera
- La Quinta Cove
- La Quinta Cove 31319
- La Quinta Cove*
- La Quinta Del Oro
- La Quinta Del Oro 30807
- La Quinta Del Rey
- La Quinta Del Rey 30808
- La Quinta Desert Villas 30825
- La Quinta Fairways
- La Quinta Fairways 31320
- La Quinta Palms
- La Quinta Polo Est
- La Quinta Polo Estates
- La Quinta Villas 30811
- La Quinta Vistas
- Laguna De La Paz
- Laguna De La Paz 31324
- Lake La Quinta
- Lake La Quinta 31325
- Legacy Villas
- Legacy Villas 31326
- Lions Gate
- Lions Gate 31327
- Los Estados
- LQ Desert Villas
- LQCC Club La Quinta
- LQCC Fairways
- LQCC Golf Estates
- LQCC Lago La Quinta
- LQCC Montero Estates
- LQCC Villas of LQ
- Mira Flores
- Montero 31383
- Monticello
- Mountain View CC
- Mountain View CC 31337
- Painted Cove
- Palm Royale
- Palm Royale 30815
- Palmilla
- Palmilla 31339
- Palo Verde
- Palo Verde 31340
- Parc La Quinta
- PGA Greg Norman
- PGA Greg Norman 31342
- PGA Legends
- PGA Legends 31343
- PGA Nicklaus Private
- PGA Nicklaus Private 31344
- PGA Nicklaus Tournament
- PGA Nicklaus Tournament 31345
- PGA Nicklaus Trnamnt
- PGA Palmer Private
- PGA Palmer Private 31346
- PGA Stadium
- PGA Weiskopf
- PGA West Monterra
- PGA West Signature
- PGA West Signature1861
- Piazza Serena
- Piazza Serena 31349
- Point Happy Estates
- Point Happy Estates 31350
- Puerta Azul
- Puerta Azul Puerta Azul
- Quinterra
- Quinterra 30816
- Rancho La Quinta CC
- Rancho La Quinta CC 31352
- Rancho La Quinta Country Club
- Rancho Santana
- Rancho Santana 31353
- Renaissance
- Santa Rosa Cove CC 31355
- Santa Rosa Cove Coun
- Santa Rosa Trail 31356
- Santerra
- Sonrisa
- Starlight Dunes
- Starlight Dunes 30819
- Stone Creek Ranch
- Stone Creek Ranch 31357
- Talante
- Talante 31358
- The Citrus
- The Citrus 31359
- The Enclave
- The Enclave 31360
- The Estancias Rancho La Quinta
- The Hideaway
- The Hideaway 31363
- The Madison
- The Palms
- The Quarry
- The Tradition 31368
- Topaz
- Topaz 30821
- Tradition Golf Club
- Trilogy
- Trilogy 31369
- Watercolors
- Watercolors 31371
- Westward Isle
- Westward Isle 30822
Market Summary
Current real estate data for Single Family in La Quinta as of Oct 16, 2026
860
Single Family Listed
189
Avg DOM
221
Avg $ / SqFt
$755,758
Avg List Price
Property Summary
- Located in the Trilogy subdivision, 61080 Talea DR La Quinta CA is a Single Family for sale in La Quinta, CA, 92253. It is listed for $673,000 and features 3 beds, 3 baths, and has approximately 2,018 square feet of living space, and was originally constructed in 2010. The current price per square foot is $333. The average price per square foot for Single Family listings in La Quinta is $221. The average listing price for Single Family in La Quinta is $755,758. To schedule a showing of MLS#219150232da at 61080 Talea DR in La Quinta, CA, contact your Compass agent at 310.409.7242.
Similar Listings Nearby
 Courtesy of Bennion Deville Homes. Disclaimer: All data relating to real estate for sale on this page comes from the Broker Reciprocity (BR) of the California Regional Multiple Listing Service. Detailed information about real estate listings held by brokerage firms other than Compass include the name of the listing broker. Neither the listing company nor Compass shall be responsible for any typographical errors, misinformation, misprints and shall be held totally harmless. The Broker providing this data believes it to be correct, but advises interested parties to confirm any item before relying on it in a purchase decision. Copyright 2026. California Regional Multiple Listing Service. All rights reserved.
61080 Talea DR
La Quinta, CA
Perfectly situated on a private cul-de-sac lot just moments from the Santa Rosa Clubhouse and its exceptional world-class amenities, this highly sought-after Caspian floor plan offers the ultimate in resort-style living. This beautifully appointed single-family residence features 3 bedrooms, 3 bathrooms, a versatile den/office that can easily serve as a fourth bedroom, and 2,018 square feet of thoughtfully designed living space, including a detached casita ideal for guests or a private retreat. A custom wrought-iron privacy gate welcomes you to the charming front courtyard and entry. Inside, the inviting great room showcases a stacked-stone fireplace, elegant crown molding, plank flooring, and custom window coverings. The gourmet kitchen is designed to impress with slab granite countertops featuring bullnose edging, a generous prep island with pendant lighting, double ovens, a gas cooktop, built-in microwave, pantry, and abundant cabinetry. The spacious primary suite offers a luxurious en suite bath complete with dual vanities, a beautifully tiled walk-in shower, and custom finishes. Step outside to your own backyard oasis featuring an expansive paver patio, built-in BBQ station, fire pit, covered patio, and a tranquil Pebble Tec spa with three cascading water descents–perfect for entertaining or unwinding in style. This exceptional home truly embodies the finest in desert resort living. Schedule your private showing today.
Property Details
Price:
$630,000
MLS #:
219153537DA
Status:
Active
Beds:
3
Baths:
3
Type:
Single Family
Subtype:
Single Family Residence
Subdivision:
Trilogy
Neighborhood:
313laquintasouthofhwy111
Listed Date:
Oct 1, 2026
Finished Sq Ft:
2,018
Lot Size:
6,534 sqft / 0.15 acres (approx)
Year Built:
2010
See this Listing
Schools
Interior
Appliances
DW, GD, MW, WLR, GO, GS, GWH, VEF
Bathrooms
3 Full Bathrooms
Cooling
CA
Flooring
TILE
Heating
GAS, CF, FIR
Interior Features
BI, RECL, OFP, HCEL
Laundry Features
IR
Levels
A
Exterior
Attached Garage YN
1
Community
55+
Community Features
GOLF
Construction Materials
STC
Fencing
BW
Garage Spaces
2
Other Structures
GH
Parking Spots
2
Parking Total
2
Patio And Porch Features
CO, STN
Roof
TLE
Security Features
_24HR, GC
Senior Community YN
1
Spa Features
HT, IG, PVT
View
MT
Window Features
DPW
Financial
HOA Fee
$622
HOA Fee Frequency
MO
Map
Community
- Address61080 Talea DR La Quinta CA
- SubdivisionTrilogy
- CityLa Quinta
- CountyRiverside
- Zip Code92253
Subdivisions in La Quinta
- Acacia At La Quinta
- Acacia at La Quinta 30801
- Aliso
- Alta Verde Coral MT
- Althea
- Andalusia at CM
- Bella Vista
- Bella Vista 30803
- Cactus Flower
- Capistrano at La Quinta 31304
- Capistrano at LQ
- Carmela
- Casitas Las Rosas
- Casitas Las Rosas 31306
- Codorniz
- Desert Club Estates
- Desert Pride
- Duna La Quinta
- Duna La Quinta 31310
- Esplanade
- Esplanade 30806
- Flores Montanas
- Griffin Ranch
- Hidden Canyon
- Indian Wells C.C.
- La Cantera
- La Quinta Cove
- La Quinta Cove 31319
- La Quinta Cove*
- La Quinta Del Oro
- La Quinta Del Oro 30807
- La Quinta Del Rey
- La Quinta Del Rey 30808
- La Quinta Desert Villas 30825
- La Quinta Fairways
- La Quinta Fairways 31320
- La Quinta Palms
- La Quinta Polo Est
- La Quinta Polo Estates
- La Quinta Villas 30811
- La Quinta Vistas
- Laguna De La Paz
- Laguna De La Paz 31324
- Lake La Quinta
- Lake La Quinta 31325
- Legacy Villas
- Legacy Villas 31326
- Lions Gate
- Lions Gate 31327
- Los Estados
- LQ Desert Villas
- LQCC Club La Quinta
- LQCC Fairways
- LQCC Golf Estates
- LQCC Lago La Quinta
- LQCC Montero Estates
- LQCC Villas of LQ
- Mira Flores
- Montero 31383
- Monticello
- Mountain View CC
- Mountain View CC 31337
- Painted Cove
- Palm Royale
- Palm Royale 30815
- Palmilla
- Palmilla 31339
- Palo Verde
- Palo Verde 31340
- Parc La Quinta
- PGA Greg Norman
- PGA Greg Norman 31342
- PGA Legends
- PGA Legends 31343
- PGA Nicklaus Private
- PGA Nicklaus Private 31344
- PGA Nicklaus Tournament
- PGA Nicklaus Tournament 31345
- PGA Nicklaus Trnamnt
- PGA Palmer Private
- PGA Palmer Private 31346
- PGA Stadium
- PGA Weiskopf
- PGA West Monterra
- PGA West Signature
- PGA West Signature1861
- Piazza Serena
- Piazza Serena 31349
- Point Happy Estates
- Point Happy Estates 31350
- Puerta Azul
- Puerta Azul Puerta Azul
- Quinterra
- Quinterra 30816
- Rancho La Quinta CC
- Rancho La Quinta CC 31352
- Rancho La Quinta Country Club
- Rancho Santana
- Rancho Santana 31353
- Renaissance
- Santa Rosa Cove CC 31355
- Santa Rosa Cove Coun
- Santa Rosa Trail 31356
- Santerra
- Sonrisa
- Starlight Dunes
- Starlight Dunes 30819
- Stone Creek Ranch
- Stone Creek Ranch 31357
- Talante
- Talante 31358
- The Citrus
- The Citrus 31359
- The Enclave
- The Enclave 31360
- The Estancias Rancho La Quinta
- The Hideaway
- The Hideaway 31363
- The Madison
- The Palms
- The Quarry
- The Tradition 31368
- Topaz
- Topaz 30821
- Tradition Golf Club
- Trilogy
- Trilogy 31369
- Watercolors
- Watercolors 31371
- Westward Isle
- Westward Isle 30822
Market Summary
Current real estate data for Single Family in La Quinta as of Oct 16, 2026
860
Single Family Listed
189
Avg DOM
221
Avg $ / SqFt
$755,758
Avg List Price
Property Summary
- Located in the Trilogy subdivision, 61080 Talea DR La Quinta CA is a Single Family for sale in La Quinta, CA, 92253. It is listed for $630,000 and features 3 beds, 3 baths, and has approximately 2,018 square feet of living space, and was originally constructed in 2010. The current price per square foot is $312. The average price per square foot for Single Family listings in La Quinta is $221. The average listing price for Single Family in La Quinta is $755,758. To schedule a showing of MLS#219153537da at 61080 Talea DR in La Quinta, CA, contact your Compass agent at 310.409.7242.