
1107 Sandhurst LN La Verne CA 91750 | MLS #CV26217366
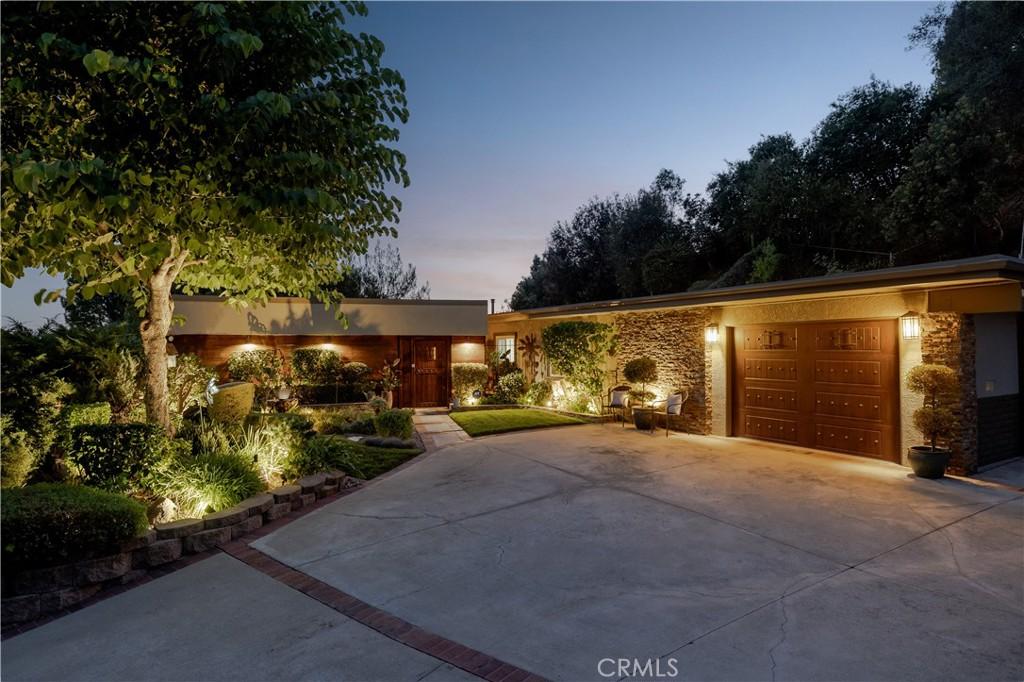
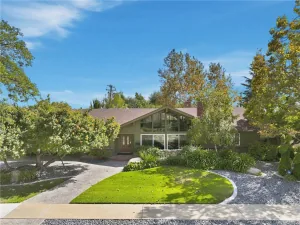
Set against a landscaped hillside within gated Mountain Springs Estates, this single-story home welcomes you with mature shade trees, manicured gardens, and a broad driveway accented with brick. Carefully placed exterior lighting illuminates the trees and highlights the stonework. A covered walkway leads into a small courtyard with brick flooring, a fountain, and a wood-plank ceiling, creating a sheltered arrival before reaching the wood front door framed by decorative glass. Inside, wood-plank ceilings and exposed beams extend across the living room, where expansive windows frame the surrounding greenery. A stone fireplace with a timber mantel anchors the room, and wood-patterned tile flooring continues into the adjoining kitchen area. The kitchen features richly veined granite countertops, raised-panel cabinetry, and stacked-stone columns that reach the beams above. A generous peninsula provides seating alongside the dining area, complemented by a mosaic backsplash, electric cooktop with hood, wall oven, built-in microwave, and stainless steel refrigerator. A wall of French doors beyond the sink overlook the pool and provide direct access for outdoor dining. Beyond the kitchen, a separate family room offers recessed lighting and a large picture window overlooking the landscape. The primary suite includes crown molding, recessed lighting, and French doors opening to the backyard. Its remodeled bathroom features a furniture-style vanity, vessel sink, dimensional tile accents, and glass-block windows. A glass-enclosed walk-in shower includes a built-in bench. One secondary bedroom opens to a side patio through French doors, while the other enjoys garden views. The hall bathroom pairs a dual-sink vanity and granite countertop with extensive tile work and a tub with a glass shower enclosure. An attached car garage provides additional workshop space and a laundry area. Across the rear of the home, the pool forms the centerpiece of a secluded outdoor retreat. Three waterfalls flow from a stone accent wall, and surrounding terraces provide ample space for lounging and dining. An elevated hot tub sits beside the pool within a wood surround also steps away from a hot/cold shower. Beneath the roof overhang, a curved bar with a built-in barbecue creates a gathering spot just outside the kitchen. Mature trees, layered hillside landscaping, and planted borders surround the backyard, with landscape lighting and the illuminated pool creating a beautiful evening setting.
Property Details
Price:
$1,395,000
MLS #:
CV26217366
Status:
Active
Beds:
4
Baths:
2
Type:
Single Family
Subtype:
Single Family Residence
Neighborhood:
684laverne
Listed Date:
Oct 7, 2026
Finished Sq Ft:
1,846
Lot Size:
16,429 sqft / 0.38 acres (approx)
Year Built:
1962
See this Listing
Schools
School District:
Bonita Unified
Elementary School:
Oak Mesa
Middle School:
Ramona
High School:
Bonita
Interior
Appliances
DW, GD, MW, WLR, ESA, ES, CO, ESWH, HOD, TW
Bathrooms
1 Full Bathroom, 1 Three Quarter Bathroom
Cooling
CA
Flooring
TILE, CARP
Heating
CF
Interior Features
CF, FC, RECL, GRNC, OFP, BC
Laundry Features
IG
Levels
A
Main Level Bathrooms
2
Main Level Bedrooms
3
Exterior
Architectural Style
MCM
Attached Garage YN
1
Common Walls
NCW
Community Features
FHL
Construction Materials
STC, DWAL
Exterior Features
BQ, LIT, RG
Fencing
BW, WI
Garage Spaces
1
Parking Spots
1
Parking Total
1
Patio And Porch Features
CON, CO
Roof
FLTR
Security Features
SD, COD
Spa Features
HT, IG
View
CI, MT
Window Features
BLI, DPW, ESW
Financial
HOA Fee
$315
HOA Fee Frequency
MO
Map
Community
- Address1107 Sandhurst LN La Verne CA
- CityLa Verne
- CountyLos Angeles
- Zip Code91750
Market Summary
Current real estate data for Single Family in La Verne as of Oct 07, 2026
133
Single Family Listed
64
Avg DOM
331
Avg $ / SqFt
$802,893
Avg List Price
Property Summary
- 1107 Sandhurst LN La Verne CA is a Single Family for sale in La Verne, CA, 91750. It is listed for $1,395,000 and features 4 beds, 2 baths, and has approximately 1,846 square feet of living space, and was originally constructed in 1962. The current price per square foot is $756. The average price per square foot for Single Family listings in La Verne is $331. The average listing price for Single Family in La Verne is $802,893. To schedule a showing of MLS#cv26217366 at 1107 Sandhurst LN in La Verne, CA, contact your Compass agent at 310.409.7242.
Similar Listings Nearby
 Courtesy of RE/MAX MASTERS REALTY. Disclaimer: All data relating to real estate for sale on this page comes from the Broker Reciprocity (BR) of the California Regional Multiple Listing Service. Detailed information about real estate listings held by brokerage firms other than Compass include the name of the listing broker. Neither the listing company nor Compass shall be responsible for any typographical errors, misinformation, misprints and shall be held totally harmless. The Broker providing this data believes it to be correct, but advises interested parties to confirm any item before relying on it in a purchase decision. Copyright 2026. California Regional Multiple Listing Service. All rights reserved.
1107 Sandhurst LN
La Verne, CA