
2532 5th Street La Verne CA 91750 | MLS #CV26217308
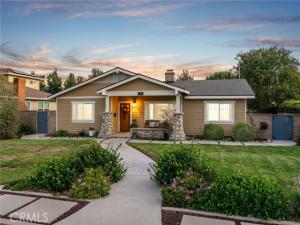
Set in Old Town La Verne, this beautifully detailed Craftsman pairs timeless architecture with extensive modern improvements. James Hardie Artisan siding and shake accents complement a broad covered porch framed by stone-based columns, while mature landscaping and an inviting walkway create memorable curb appeal. Inside, natural light and hardwood flooring define the main living areas. The spacious living room features a floor-to-ceiling brick fireplace with a natural wood mantel and raised hearth. Wide openings lead naturally into the adjoining dining room, where large windows overlook the front grounds. The newly remodeled kitchen features white cabinetry, generous counter space, stainless steel appliances, and a spacious central area with seating beneath pendant lighting. Additional appointments include a 36-inch dual-fuel range with coordinating hood, a new dishwasher, and a sink positioned beneath a window overlooking the yard. The kitchen opens to a spacious family room with recessed lighting and direct access to the main covered Trex deck. The bedrooms feature hardwood floors and ceiling fans. The primary bedroom offers custom closets and opens directly to a second Trex deck along the side of the home, providing a quiet outdoor retreat. The remodeled bathrooms showcase Hansgrohe fixtures, updated vanities, frameless glass shower enclosures, and distinctive tilework, including beautifully finished walk-in showers. Just beyond the family room, the expansive main deck is finished with a rich wood ceiling, stone half walls, and ample room for dining, relaxing, and entertaining. The approximately 10,500-square-foot lot features upgraded hardscape, curved walkways, established landscaping, and a fire-glass gas fire pit surrounded by space for seating. Two storage sheds provide added utility, while extensive gated yard space can accommodate room for RV parking. The detached, insulated two car garage also serves as a workshop with built-in work surfaces, additional storage, and an added 100-amp panel. Additional improvements include Pella energy-efficient dual-pane windows; a York air-conditioning and heating system with new ducting installed in 2023; a tankless water heater installed in 2017; upgraded copper plumbing; a 200-amp main service panel; and roofs installed in 2014 with a stated 50-year warranty. The result is a character-rich Old Town residence with two distinct outdoor living areas, updated major systems, workshop versatility, and RV parking.
Property Details
Price:
$1,095,000
MLS #:
CV26217308
Status:
Active
Beds:
3
Baths:
1.75
Type:
Single Family
Subtype:
Single Family Residence
Neighborhood:
684laverne
Listed Date:
Oct 7, 2026
Finished Sq Ft:
2,023
Lot Size:
10,477 sqft / 0.24 acres (approx)
Year Built:
1961
See this Listing
Schools
School District:
Bonita Unified
Elementary School:
Roynon
Middle School:
Ramona
High School:
Bonita
Interior
Appliances
Convection Oven, Disposal, Tankless Water Heater, Vented Exhaust Fan, Range Hood, Gas Range, Dishwasher
Bathrooms
1 Full Bathroom, 1 Three Quarter Bathroom
Cooling
Central Air, High Efficiency, ENERGY STAR Qualified Equipment
Flooring
Vinyl
Heating
Central, ENERGY STAR Qualified Equipment
Interior Features
Quartz Counters, Open Floorplan, Copper Plumbing Full
Laundry Features
Laundry Room
Levels
One
Main Level Bathrooms
2
Main Level Bedrooms
3
Exterior
Architectural Style
Craftsman
Common Walls
No Common Walls
Community Features
Curbs, Street Lights, Sidewalks
Construction Materials
Cement Siding, Drywall Walls
Covered Spaces
2
Exterior Features
Lighting
Fencing
Block
Garage Spaces
2
Lot Features
Landscaped, Front Yard, Lot 10000-19999 Sqft, Sprinkler System, Back Yard, Lawn
Open Parking Spaces
8
Open Parking YN
1
Other Structures
Workshop, Shed(s)
Parking Features
Gated, RV Access/Parking, Driveway, Garage Door Opener, Garage – Two Door, RV Gated
Parking Spots
10
Parking Total
10
Patio And Porch Features
Covered, Patio
Roof
Composition
Security Features
Carbon Monoxide Detector(s), Smoke Detector(s)
Spa Features
None
Stories
1
View
None
Window Features
Double Pane Windows, Drapes
Financial
Map
Community
- Address2532 5th Street La Verne CA
- CityLa Verne
- CountyLos Angeles
- Zip Code91750
Market Summary
Current real estate data for Single Family in La Verne as of Oct 26, 2026
62
Single Family Listed
61
Avg DOM
532
Avg $ / SqFt
$1,177,800
Avg List Price
Property Summary
- 2532 5th Street La Verne CA is a Single Family for sale in La Verne, CA, 91750. It is listed for $1,095,000 and features 3 beds, 2 baths, and has approximately 2,023 square feet of living space, and was originally constructed in 1961. The current price per square foot is $541. The average price per square foot for Single Family listings in La Verne is $532. The average listing price for Single Family in La Verne is $1,177,800. To schedule a showing of MLS#cv26217308 at 2532 5th Street in La Verne, CA, contact your Compass agent at 310.409.7242.
Similar Listings Nearby
 Courtesy of RE/MAX MASTERS REALTY. Disclaimer: All data relating to real estate for sale on this page comes from the Broker Reciprocity (BR) of the California Regional Multiple Listing Service. Detailed information about real estate listings held by brokerage firms other than Compass include the name of the listing broker. Neither the listing company nor Compass shall be responsible for any typographical errors, misinformation, misprints and shall be held totally harmless. The Broker providing this data believes it to be correct, but advises interested parties to confirm any item before relying on it in a purchase decision. Copyright 2026. California Regional Multiple Listing Service. All rights reserved.
2532 5th Street
La Verne, CA