
7 Kent CT Ladera Ranch CA 92694 | MLS #OC26157168
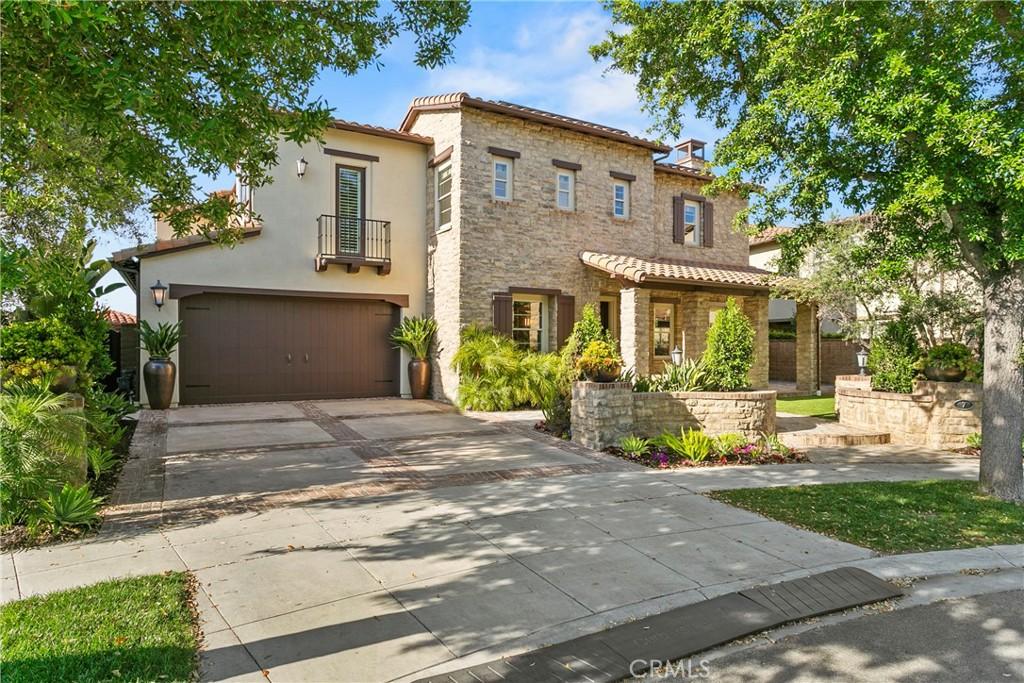
Where Timeless Elegance Meets Modern Artistry. This stunning customized estate spans 5,410 square feet on an expansive view lot and features 6 bedrooms and 5.5 bathrooms. Perfect for California living, it boasts a gorgeous pool and spa, outdoor living spaces, a brand-new outdoor kitchen, and an alfresco dining area with a fireplace. The well-designed floor plan includes an open family room and kitchen with bi-fold doors and expansive windows, ensuring seamless indoor-outdoor living. Traditional formal spaces for entertaining include a living room and dining room, complemented by a main floor office, ensuite guest room, and bonus room suitable for a secondary office, pool table, or play room.
This beautiful home blends mid-century modern lines, art deco glamour, and serenity. Every detail is meticulously crafted, featuring globally sourced fixtures and striking lighting. Upon entry, the Formal Living Room/Music Room captivates with deep Venetian plaster walls and a custom Art Deco-inspired marble fireplace. The formal dining room showcases a stunning chandelier and French doors to the private courtyard. A butler’s pantry enhances the space for hosting.
The family room combines modern sophistication and comfort, centered around a custom walnut TV wall and a dramatic Black Tempest Quartzite fireplace. The estate’s centerpiece kitchen features a Black Tempest Quartzite waterfall island, rich walnut cabinetry, and top-tier appliances, including a Thermador cooktop and Sub-Zero refrigerator, all for effortless entertaining. It seamlessly opens to the backyard oasis through bi-fold doors.
The home office marries functionality and aesthetics, with custom wainscoting and built-in bookshelves, offering multiple workstations and inspiring creativity. The second floor boasts a serene primary suite with a private retreat and sundeck balcony, while the primary bathroom exudes luxury with marble finishes, custom cabinetry, a stand-alone tub, and two walk-in closets.
More than just a home, this energy-efficient estate invites you to experience a living work of art, where every detail inspires. Every element is designed to create a residence that is both functional and breathtaking, making 7 Kent a unique estate that honors timeless design while embracing modern living.
This beautiful home blends mid-century modern lines, art deco glamour, and serenity. Every detail is meticulously crafted, featuring globally sourced fixtures and striking lighting. Upon entry, the Formal Living Room/Music Room captivates with deep Venetian plaster walls and a custom Art Deco-inspired marble fireplace. The formal dining room showcases a stunning chandelier and French doors to the private courtyard. A butler’s pantry enhances the space for hosting.
The family room combines modern sophistication and comfort, centered around a custom walnut TV wall and a dramatic Black Tempest Quartzite fireplace. The estate’s centerpiece kitchen features a Black Tempest Quartzite waterfall island, rich walnut cabinetry, and top-tier appliances, including a Thermador cooktop and Sub-Zero refrigerator, all for effortless entertaining. It seamlessly opens to the backyard oasis through bi-fold doors.
The home office marries functionality and aesthetics, with custom wainscoting and built-in bookshelves, offering multiple workstations and inspiring creativity. The second floor boasts a serene primary suite with a private retreat and sundeck balcony, while the primary bathroom exudes luxury with marble finishes, custom cabinetry, a stand-alone tub, and two walk-in closets.
More than just a home, this energy-efficient estate invites you to experience a living work of art, where every detail inspires. Every element is designed to create a residence that is both functional and breathtaking, making 7 Kent a unique estate that honors timeless design while embracing modern living.
Property Details
Price:
$4,399,999
MLS #:
OC26157168
Status:
Active
Beds:
6
Baths:
6
Type:
Single Family
Subtype:
Single Family Residence
Subdivision:
Alisal ALIS
Neighborhood:
ldladeraranch
Listed Date:
Jul 18, 2026
Finished Sq Ft:
5,410
Lot Size:
10,622 sqft / 0.24 acres (approx)
Year Built:
2005
See this Listing
Schools
School District:
Capistrano Unified
Interior
Appliances
DW, IM, RF, BIR, _6BS, BBQ, DO
Bathrooms
5 Full Bathrooms, 1 Half Bathroom
Cooling
CA
Flooring
WOOD, CARP
Heating
CF
Interior Features
BI, CRWN, RECL, STNC, PTRY, BL
Laundry Features
IR, IN
Levels
U
Main Level Bathrooms
2
Main Level Bedrooms
1
Exterior
Architectural Style
MED
Attached Garage YN
1
Common Walls
NCW
Community Features
SDW, STM, SL, CRB, PARK, HIKI, BIKI, DGP
Exterior Features
BQ
Garage Spaces
3
Parking Spots
3
Parking Total
3
Patio And Porch Features
TLE
Roof
SPT
Security Features
GA
Spa Features
IG, PVT
View
CI, HI, MT, PA, NE
Financial
HOA Fee
$660
HOA Fee Frequency
MO
Map
Community
- Address7 Kent CT Ladera Ranch CA
- SubdivisionAlisal (ALIS)
- CityLadera Ranch
- CountyOrange
- Zip Code92694
Market Summary
Current real estate data for Single Family in Ladera Ranch as of Sep 05, 2026
57
Single Family Listed
30
Avg DOM
438
Avg $ / SqFt
$1,401,822
Avg List Price
Property Summary
- Located in the Alisal (ALIS) subdivision, 7 Kent CT Ladera Ranch CA is a Single Family for sale in Ladera Ranch, CA, 92694. It is listed for $4,399,999 and features 6 beds, 6 baths, and has approximately 5,410 square feet of living space, and was originally constructed in 2005. The current price per square foot is $813. The average price per square foot for Single Family listings in Ladera Ranch is $438. The average listing price for Single Family in Ladera Ranch is $1,401,822. To schedule a showing of MLS#oc26157168 at 7 Kent CT in Ladera Ranch, CA, contact your The Knight Group LA agent at 310.409.7242.
Similar Listings Nearby
 Courtesy of Monarch Real Estate. Disclaimer: All data relating to real estate for sale on this page comes from the Broker Reciprocity (BR) of the California Regional Multiple Listing Service. Detailed information about real estate listings held by brokerage firms other than The Knight Group LA include the name of the listing broker. Neither the listing company nor The Knight Group LA shall be responsible for any typographical errors, misinformation, misprints and shall be held totally harmless. The Broker providing this data believes it to be correct, but advises interested parties to confirm any item before relying on it in a purchase decision. Copyright 2026. California Regional Multiple Listing Service. All rights reserved.
7 Kent CT
Ladera Ranch, CA