
5 Clematis ST Ladera Ranch CA 92694 | MLS #OC26117163
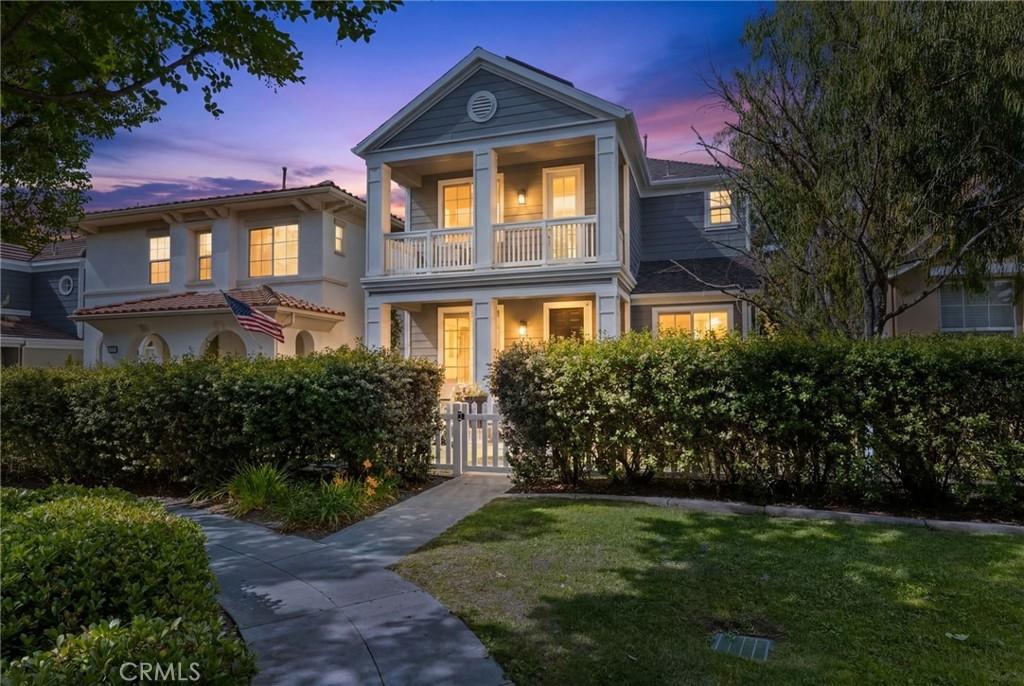
Welcome to one of Astoria’s most charming homes, where timeless East Coast-inspired character meets the relaxed lifestyle Ladera Ranch is known for. Framed by a quintessential white picket fence and perfectly positioned across from a peaceful greenbelt with mature trees and picnic areas, this beautifully remodeled residence immediately feels warm, inviting, and effortlessly at home.
A spacious front porch sets the tone for the home’s welcoming personality, while inside, soaring ceilings, abundant natural light, fresh designer paint, and wide-plank luxury vinyl flooring create an airy and elevated atmosphere throughout. The staircase, finished with upscale LVP and crisp white risers, adds a custom designer touch that makes a stunning first impression.
The thoughtfully updated floorplan offers 4 bedrooms, including a main floor bedroom currently styled as an office behind charming barn doors. Designed for both comfortable everyday living and easy entertaining, the main living spaces flow seamlessly together with an inviting family room, upgraded fireplace, formal dining area, and an open-concept kitchen at the heart of the home.
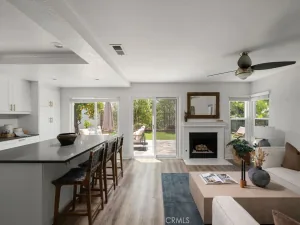
The bright white kitchen features light quartz countertops, generous prep and storage space, breakfast bar seating, designer lighting, and a built-in beverage station complete with a wine/drink refrigerator. Large windows throughout fill the home with natural light all day long, enhanced by the added privacy of having no homes directly behind.
Upstairs, the primary suite feels like a peaceful retreat with its own oversized private balcony — perfect for morning coffee or evening breezes. The remodeled primary bath showcases dual vanities, a large walk-in shower, soaking tub, and customized walk-in closet. Secondary bedrooms are spacious, bright, and beautifully appointed.
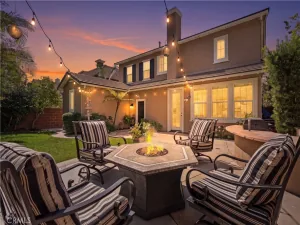
One of the home’s most desirable features is its exceptional outdoor space. Unlike many homes in the neighborhood, this property enjoys two separate side yards, creating multiple areas to relax, entertain, and play. Mature landscaping, string lighting, grassy areas, and private patio spaces create a backyard setting that feels both cozy and functional year-round.
Located just moments from Founders Park, Ladera Ranch Elementary, and Ladera Ranch Middle School, this home offers a truly walkable lifestyle with access to pools, clubhouses, tennis, pickleball, trails, water parks, and community events throughout Ladera Ranch.
A spacious front porch sets the tone for the home’s welcoming personality, while inside, soaring ceilings, abundant natural light, fresh designer paint, and wide-plank luxury vinyl flooring create an airy and elevated atmosphere throughout. The staircase, finished with upscale LVP and crisp white risers, adds a custom designer touch that makes a stunning first impression.
The thoughtfully updated floorplan offers 4 bedrooms, including a main floor bedroom currently styled as an office behind charming barn doors. Designed for both comfortable everyday living and easy entertaining, the main living spaces flow seamlessly together with an inviting family room, upgraded fireplace, formal dining area, and an open-concept kitchen at the heart of the home.
The bright white kitchen features light quartz countertops, generous prep and storage space, breakfast bar seating, designer lighting, and a built-in beverage station complete with a wine/drink refrigerator. Large windows throughout fill the home with natural light all day long, enhanced by the added privacy of having no homes directly behind.
Upstairs, the primary suite feels like a peaceful retreat with its own oversized private balcony — perfect for morning coffee or evening breezes. The remodeled primary bath showcases dual vanities, a large walk-in shower, soaking tub, and customized walk-in closet. Secondary bedrooms are spacious, bright, and beautifully appointed.
One of the home’s most desirable features is its exceptional outdoor space. Unlike many homes in the neighborhood, this property enjoys two separate side yards, creating multiple areas to relax, entertain, and play. Mature landscaping, string lighting, grassy areas, and private patio spaces create a backyard setting that feels both cozy and functional year-round.
Located just moments from Founders Park, Ladera Ranch Elementary, and Ladera Ranch Middle School, this home offers a truly walkable lifestyle with access to pools, clubhouses, tennis, pickleball, trails, water parks, and community events throughout Ladera Ranch.
Property Details
Price:
$1,300,000
MLS #:
OC26117163
Status:
Active
Beds:
4
Baths:
3
Type:
Single Family
Subtype:
Single Family Residence
Subdivision:
Astoria ASTO
Neighborhood:
ldladeraranch
Listed Date:
Oct 1, 2026
Finished Sq Ft:
1,818
Lot Size:
2,727 sqft / 0.06 acres (approx)
Year Built:
2003
See this Listing
Schools
School District:
Capistrano Unified
Elementary School:
Ladera Ranch
Middle School:
Ladera Ranch
High School:
San Juan Hills
Interior
Appliances
DW, GO, GS, BIR, CO
Bathrooms
2 Full Bathrooms, 1 Half Bathroom
Cooling
CA
Flooring
VINY, CARP
Heating
CF
Interior Features
BI, FC, BAR, BL, QTZC
Laundry Features
GAS, IR, IN
Levels
U
Exterior
Architectural Style
COL
Attached Garage YN
1
Common Walls
NCW
Community Features
SDW, STM, SL, SUB, CRB, CW, PARK, HIKI, BIKI, DGP
Construction Materials
STC
Direction Faces
S
Exterior Features
LIT, RG
Fencing
VNL
Garage Spaces
2
Green Energy Efficient
WIN
Parking Spots
2
Parking Total
2
Patio And Porch Features
CO, DK, PTO
Roof
CMP
Security Features
SD, _24HR, COD, CRD
Spa Features
AS
View
PK, NE
Window Features
ROL, CWC
Financial
HOA Fee
$362
HOA Fee Frequency
MO
Map
Community
- Address5 Clematis ST Ladera Ranch CA
- SubdivisionAstoria (ASTO)
- CityLadera Ranch
- CountyOrange
- Zip Code92694
Subdivisions in Ladera Ranch
- Aldenhouse ALDH
- Amberly Lane AMLN
- Arboledo ARBL
- Astoria ASTO
- Atherton Glen
- Berkshire BERK
- Branches BRAN
- Briar Rose BROS
- Castellina CAST
- Chambray CHMB
- Charleston Place CHAR
- Claiborne CLAI
- Covenant Hills Custom Homes COVC
- Davenport DAVP
- Fairfield FAIR
- Greenbriar GREB
- Las Piedras LASP
- Meriden MERD
- Montanez MONT
- Mosaic MOSA
- Potters Bend POTB
- Prescott PRES
- Reston RSTN
- Sansovino SANS
- Sarasota SARA
- Savannah SAVN
- Sedona SEDO
- Shady Lane SHLN
- St. Mays Road STMR
- Sumners Way SUMW
- Surrey Farm SURF
- Sutter’s Mill SUTM
- Sylvan Oaks SYLV
- Tamarind TAMA
- Tarleton TARL
- Tattershall TATT
- Trail Ridge TRLR
- Trails TRAL
- Valmont VALM
- Walden Park WLPK
- Westcott WSCT
- Wyeth WYTH
Market Summary
Current real estate data for Single Family in Ladera Ranch as of Oct 07, 2026
72
Single Family Listed
44
Avg DOM
462
Avg $ / SqFt
$1,486,973
Avg List Price
Property Summary
- Located in the Astoria (ASTO) subdivision, 5 Clematis ST Ladera Ranch CA is a Single Family for sale in Ladera Ranch, CA, 92694. It is listed for $1,300,000 and features 4 beds, 3 baths, and has approximately 1,818 square feet of living space, and was originally constructed in 2003. The current price per square foot is $715. The average price per square foot for Single Family listings in Ladera Ranch is $462. The average listing price for Single Family in Ladera Ranch is $1,486,973. To schedule a showing of MLS#oc26117163 at 5 Clematis ST in Ladera Ranch, CA, contact your Compass agent at 310.409.7242.
Similar Listings Nearby
 Courtesy of HOMZ. Disclaimer: All data relating to real estate for sale on this page comes from the Broker Reciprocity (BR) of the California Regional Multiple Listing Service. Detailed information about real estate listings held by brokerage firms other than Compass include the name of the listing broker. Neither the listing company nor Compass shall be responsible for any typographical errors, misinformation, misprints and shall be held totally harmless. The Broker providing this data believes it to be correct, but advises interested parties to confirm any item before relying on it in a purchase decision. Copyright 2026. California Regional Multiple Listing Service. All rights reserved.
5 Clematis ST
Ladera Ranch, CA