
24 Daisy Street Ladera Ranch CA 92694 | MLS #OC26225526

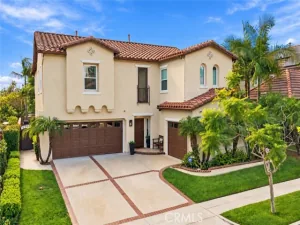
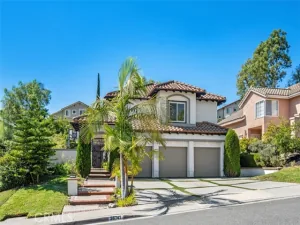
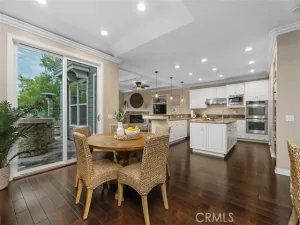
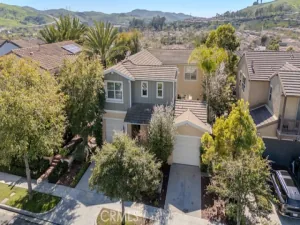
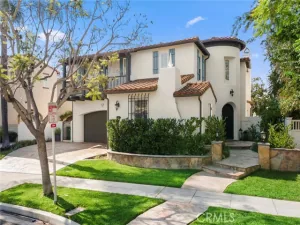
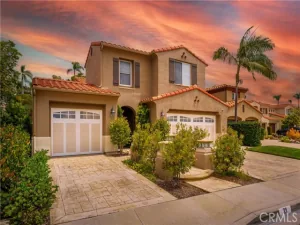
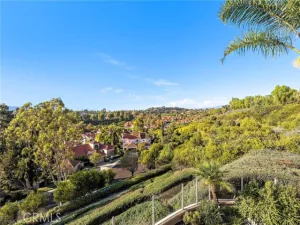
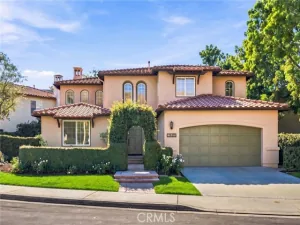
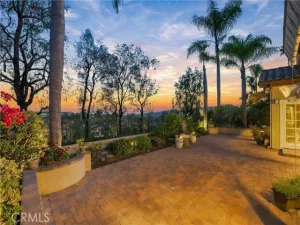
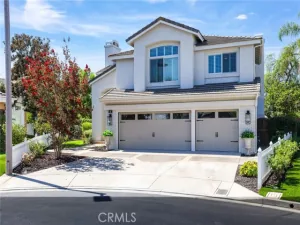
Rare opportunity to own a Front Street live-at-home/work-at-home property at a great price! PLEASE NOTE: Photos are from previous listing. Home is priced as a “cosmetic fixer” meaning it needs paint, carpet and minor repairs. Located on the most desirable street of the tract, and walking distance to top rated Ladera Ranch elementary and middle schools, this unique 4 bedroom home with three-car garage has an additional 700 sqft of attached commercially zoned home office space with separate exterior entrance, along with an interior entry door from the residence! Ideal for small business, satellite office, home schooling, work from home side gigs, or huge bonus room! Solar panels give you the benefit of running the AC for only pennies a day! Business signage allowed. Numerous upgrades include real distressed hardwood floors, refaced kitchen cabinetry, crown molding, built-in entertainment center, two fireplaces (living room & family room). Step outside into the private oasis which includes built-in bbq, in-ground spa with waterfall, and lush tropical landscape. The home office space is beautifully upgraded with built-in desks and cabinetry providing excellent work/study spaces with ample storage. Use of space as business is optional, not mandatory. One of the few models that has 3 separate balconies to enjoy the outdoors… one in front, one in back, and one overlooking the yard. Residents get to enjoy all the Ladera Ranch amenities: Tennis/pickleball courts, Basketball courts, pools, clubhouses, water park, skate park, dog park, hiking/biking trails and spectacular year-round community events!
Property Details
Price:
$1,698,000
MLS #:
OC26225526
Status:
Active
Beds:
4
Baths:
3.5
Type:
Single Family
Subtype:
Single Family Residence
Subdivision:
Front Street FRNT
Neighborhood:
ldladeraranch
Listed Date:
Oct 17, 2026
Finished Sq Ft:
3,662
Lot Size:
4,674 sqft / 0.11 acres (approx)
Year Built:
2003
See this Listing
Schools
School District:
Capistrano Unified
Interior
Appliances
Gas Cooktop, Disposal, Microwave, Refrigerator, Water Heater Central, Self Cleaning Oven, Range Hood, Electric Oven, Dishwasher
Bathrooms
3 Full Bathrooms, 1 Half Bathroom
Cooling
Dual, Central Air
Flooring
Carpet, Wood
Heating
Natural Gas, Forced Air, Central
Interior Features
Crown Molding, Balcony, Ceramic Counters, 2 Staircases, Recessed Lighting, Granite Counters
Laundry Features
Gas Dryer Hookup, Laundry Room, Upper Level, Washer Hookup, Washer Included, Dryer Included
Levels
Two
Main Level Bathrooms
1
Main Level Bedrooms
1
Exterior
Accessibility Features
None
Architectural Style
Traditional
Association Amenities
Pet Rules, Trail(s), Pickleball, Playground, Tennis Court(s), Fire Pit, Pool, Dog Park, Clubhouse, Barbecue, Outdoor Cooking Area, Spa/Hot Tub, Picnic Area, Biking Trails
Attached Garage YN
1
Common Walls
No Common Walls
Community Features
Gutters, Curbs, Biking, Dog Park, Hiking, Street Lights, Sidewalks, Park
Construction Materials
Stucco, Drywall Walls
Covered Spaces
3
Exterior Features
Rain Gutters, Barbecue, Lighting
Fencing
Block
Garage Spaces
3
Lot Features
Zero Lot Line, Level with Street, Sprinklers Timer, Close to Clubhouse, Front Yard, Yard
Parking Features
Garage, Direct Access, Garage Door Opener
Parking Spots
3
Parking Total
3
Patio And Porch Features
Front Porch, Concrete, Patio
Roof
Spanish Tile
Security Features
Carbon Monoxide Detector(s), Smoke Detector(s)
Spa Features
Private
Stories
2
View
None
Window Features
Double Pane Windows, Plantation Shutters
Financial
HOA Fee
$375
HOA Fee Frequency
Monthly
HOA Name
LARMAC
HOA Phone
949-218-0900
Map
Community
- Address24 Daisy Street Ladera Ranch CA
- SubdivisionFront Street (FRNT)
- CityLadera Ranch
- CountyOrange
- Zip Code92694
Subdivisions in Ladera Ranch
- Aldenhouse ALDH
- Amberly Lane AMLN
- Arboledo ARBL
- Astoria ASTO
- Atherton Glen
- Berkshire BERK
- Branches BRAN
- Briar Rose BROS
- Castellina CAST
- Chambray CHMB
- Charleston Place CHAR
- Claiborne CLAI
- Covenant Hills Custom Homes COVC
- Davenport DAVP
- Fairfield FAIR
- Greenbriar GREB
- Las Piedras LASP
- Meriden MERD
- Montanez MONT
- Mosaic MOSA
- Potters Bend POTB
- Prescott PRES
- Reston RSTN
- Sansovino SANS
- Sarasota SARA
- Savannah SAVN
- Sedona SEDO
- Shady Lane SHLN
- St. Mays Road STMR
- Sumners Way SUMW
- Surrey Farm SURF
- Sutter’s Mill SUTM
- Sylvan Oaks SYLV
- Tamarind TAMA
- Tarleton TARL
- Tattershall TATT
- Trail Ridge TRLR
- Trails TRAL
- Valmont VALM
- Walden Park WLPK
- Westcott WSCT
- Wyeth WYTH
Market Summary
Current real estate data for Single Family in Ladera Ranch as of Oct 20, 2026
44
Single Family Listed
48
Avg DOM
707
Avg $ / SqFt
$2,281,692
Avg List Price
Property Summary
- Located in the Front Street (FRNT) subdivision, 24 Daisy Street Ladera Ranch CA is a Single Family for sale in Ladera Ranch, CA, 92694. It is listed for $1,698,000 and features 4 beds, 4 baths, and has approximately 3,662 square feet of living space, and was originally constructed in 2003. The current price per square foot is $464. The average price per square foot for Single Family listings in Ladera Ranch is $707. The average listing price for Single Family in Ladera Ranch is $2,281,692. To schedule a showing of MLS#oc26225526 at 24 Daisy Street in Ladera Ranch, CA, contact your Compass agent at 310.409.7242.
Similar Listings Nearby
 Courtesy of Front Street Realty and Mtg. Disclaimer: All data relating to real estate for sale on this page comes from the Broker Reciprocity (BR) of the California Regional Multiple Listing Service. Detailed information about real estate listings held by brokerage firms other than Compass include the name of the listing broker. Neither the listing company nor Compass shall be responsible for any typographical errors, misinformation, misprints and shall be held totally harmless. The Broker providing this data believes it to be correct, but advises interested parties to confirm any item before relying on it in a purchase decision. Copyright 2026. California Regional Multiple Listing Service. All rights reserved.
24 Daisy Street
Ladera Ranch, CA