
27088 Ironwood DR Laguna Hills CA 92653 | MLS #PW26041516
Some homes don’t just sit on a hill — they command the view. Perched in the heart of the highly sought-after Moulton Ranch community, this fully remodeled residence delivers sweeping, panoramic vistas across Southern Orange County, paired with a floor plan designed for the way life is actually lived today.
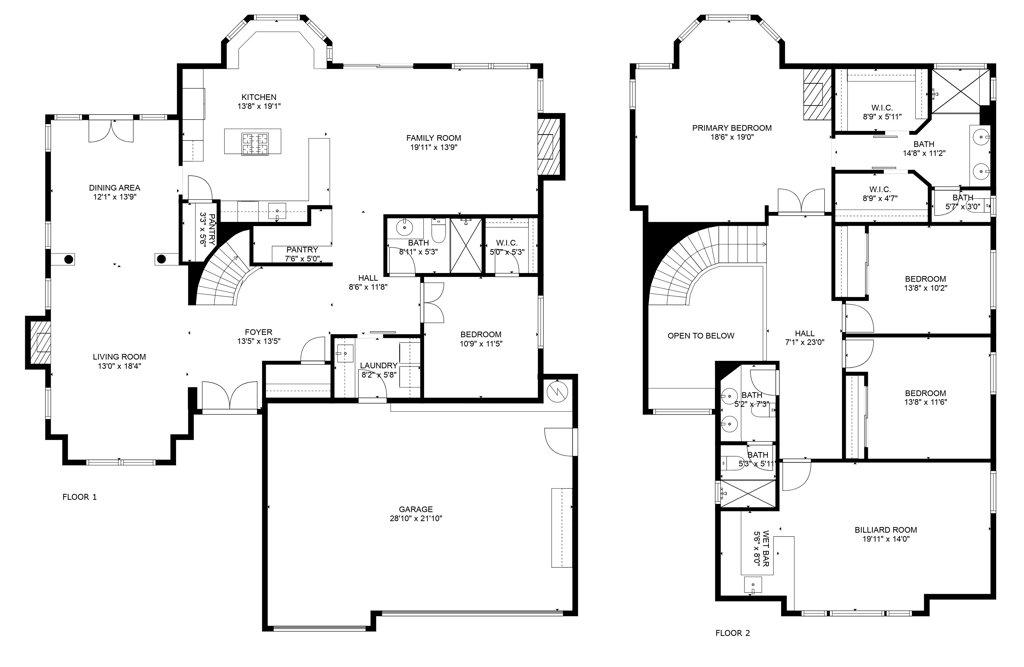
Step inside and the scale speaks first: soaring two-story ceilings, a sculptural staircase, and a wash of natural light set an unforgettable tone. The formal living room, warmed by a fireplace, flows effortlessly into the dining area and out to the backyard — indoor-outdoor living at its most natural.
At the heart of the home, the reimagined kitchen pairs quartz countertops, crisp white cabinetry, and a generous center island with premium appliances, opening directly into a family room anchored by a second fireplace. A built-in bar tucked beneath the staircase adds an unexpected touch of charm. A main-floor bedroom with full bath rounds out the level — perfect for guests, multigenerational living, or a private office.
Upstairs, the primary suite is a retreat unto itself: panoramic views, a third fireplace, dual walk-in closets with custom built-ins, and a spa-inspired bath with an oversized walk-in shower. A generous bonus room flexes effortlessly into a media room, gym, playroom, or studio, while two additional bedrooms share a beautifully updated secondary bath.
Thoughtful upgrades throughout — newer flooring, fresh interior paint, and PEX repiping — mean the work is already done. And with a fully paid-off solar system (a $30,000 value), efficiency comes built in.
All of this, moments from top-rated schools, major freeways, shopping, dining, and Orange County’s best trails, parks, and beaches. No Mello-Roos. Low tax rate. Low HOA.
This is Moulton Ranch living, elevated. Welcome home.
Step inside and the scale speaks first: soaring two-story ceilings, a sculptural staircase, and a wash of natural light set an unforgettable tone. The formal living room, warmed by a fireplace, flows effortlessly into the dining area and out to the backyard — indoor-outdoor living at its most natural.
At the heart of the home, the reimagined kitchen pairs quartz countertops, crisp white cabinetry, and a generous center island with premium appliances, opening directly into a family room anchored by a second fireplace. A built-in bar tucked beneath the staircase adds an unexpected touch of charm. A main-floor bedroom with full bath rounds out the level — perfect for guests, multigenerational living, or a private office.
Upstairs, the primary suite is a retreat unto itself: panoramic views, a third fireplace, dual walk-in closets with custom built-ins, and a spa-inspired bath with an oversized walk-in shower. A generous bonus room flexes effortlessly into a media room, gym, playroom, or studio, while two additional bedrooms share a beautifully updated secondary bath.
Thoughtful upgrades throughout — newer flooring, fresh interior paint, and PEX repiping — mean the work is already done. And with a fully paid-off solar system (a $30,000 value), efficiency comes built in.
All of this, moments from top-rated schools, major freeways, shopping, dining, and Orange County’s best trails, parks, and beaches. No Mello-Roos. Low tax rate. Low HOA.
This is Moulton Ranch living, elevated. Welcome home.
Property Details
Price:
$1,950,000
MLS #:
PW26041516
Status:
Active
Beds:
4
Baths:
3
Type:
Single Family
Subtype:
Single Family Residence
Subdivision:
Braeburn BRA
Neighborhood:
s2lagunahills
Listed Date:
Sep 2, 2026
Finished Sq Ft:
2,993
Lot Size:
6,300 sqft / 0.14 acres (approx)
Year Built:
1991
See this Listing
Schools
School District:
Saddleback Valley Unified
Elementary School:
Valencia
Middle School:
La Paz
High School:
Laguna Hills
Interior
Appliances
DW, GD, MW, GR, GS, BIR, _6BS, CO, DO
Bathrooms
3 Full Bathrooms
Cooling
CA
Flooring
LAM
Heating
FA, CF, FIR
Interior Features
WB, RECL, UFRN, OFP, HCEL, QTZC
Laundry Features
GAS, IN, WH
Levels
U
Main Level Bathrooms
1
Main Level Bedrooms
1
Exterior
Architectural Style
MOD
Attached Garage YN
1
Common Walls
NCW
Community Features
SUB
Fencing
BR
Garage Spaces
2
Parking Spots
2
Parking Total
2
Security Features
SD, COD, FS
Spa Features
NO
View
CI, PA
Window Features
DPW
Financial
HOA Fee
$150
HOA Fee Frequency
MO
Map
Community
- Address27088 Ironwood DR Laguna Hills CA
- SubdivisionBraeburn (BRA)
- CityLaguna Hills
- CountyOrange
- Zip Code92653
Market Summary
Current real estate data for Single Family in Laguna Hills as of Sep 06, 2026
62
Single Family Listed
55
Avg DOM
496
Avg $ / SqFt
$1,331,059
Avg List Price
Property Summary
- Located in the Braeburn (BRA) subdivision, 27088 Ironwood DR Laguna Hills CA is a Single Family for sale in Laguna Hills, CA, 92653. It is listed for $1,950,000 and features 4 beds, 3 baths, and has approximately 2,993 square feet of living space, and was originally constructed in 1991. The current price per square foot is $652. The average price per square foot for Single Family listings in Laguna Hills is $496. The average listing price for Single Family in Laguna Hills is $1,331,059. To schedule a showing of MLS#pw26041516 at 27088 Ironwood DR in Laguna Hills, CA, contact your The Knight Group LA agent at 310.409.7242.
Similar Listings Nearby
 Courtesy of Coldwell Banker Realty. Disclaimer: All data relating to real estate for sale on this page comes from the Broker Reciprocity (BR) of the California Regional Multiple Listing Service. Detailed information about real estate listings held by brokerage firms other than The Knight Group LA include the name of the listing broker. Neither the listing company nor The Knight Group LA shall be responsible for any typographical errors, misinformation, misprints and shall be held totally harmless. The Broker providing this data believes it to be correct, but advises interested parties to confirm any item before relying on it in a purchase decision. Copyright 2026. California Regional Multiple Listing Service. All rights reserved.
27088 Ironwood DR
Laguna Hills, CA