
24692 Kings Road Laguna Niguel CA 92677 | MLS #OC26207543
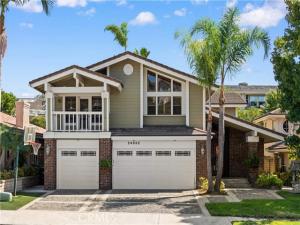
Located in the sought-after Crown Royale community of Laguna Niguel, this 4-bedroom, 3.5-bathroom residence with a versatile bonus room offers 4,071 sq. ft. of living space on an expansive 7,200 sq. ft. lot.
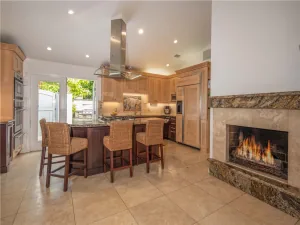
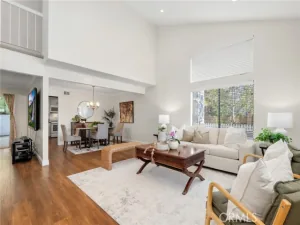
An aggregate driveway and coordinating walkway lead past classic brick accents to custom glass double entry doors. Inside, soaring vaulted ceilings with exposed wood beams, hardwood flooring, and a sweeping staircase with custom wrought-iron railings create a dramatic first impression. The open living spaces are anchored by a striking two-story brick fireplace, complemented by a formal dining area and an entertainer’s lounge with a built-in wet bar. The spacious kitchen features white cabinetry, granite countertops and backsplash, stainless steel appliances, a wine cooler, and an oversized center island with a gas cooktop, while a wide picture window brings in abundant natural light and views of the backyard greenery.
The main level includes a private ensuite bedroom, separate powder room, and dedicated laundry room. Upstairs, the expansive primary retreat features vaulted beamed ceilings, dual ceiling fans, generous closet space, a brick fireplace, sauna space, and an elevated sitting area. The upgraded spa-inspired primary bathroom offers large-format tile, dual vanities separated by a full-height linen tower, a freestanding soaking tub beneath bright picture windows, and an oversized walk-in shower with custom mosaic detailing. Secondary bedrooms feature vaulted ceilings, contemporary ceiling fans, plush carpeting, and generous closet space, while glass French doors from one of the bedrooms open to a spacious covered upper-level deck overlooking the surrounding greenery. Custom wood plantation shutters add warmth and character throughout. A versatile bonus room provides flexible space for a home office, media room, gym, playroom, or other lifestyle needs.
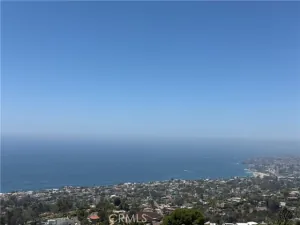
Outside, the private backyard is extensively finished with interlocking pavers and designed for relaxed outdoor living and entertaining. A built-in stacked-stone BBQ island anchors the space, complemented by tiered hillside retaining walls with integrated seating, a fire pit gathering area, and a retractable awning for added shade. Conveniently located near regional trails, parks, shopping, dining, and the coastal attractions and beaches of South Orange County.
Property Details
Price:
$2,390,000
MLS #:
OC26207543
Status:
Active
Beds:
4
Baths:
3.5
Type:
Single Family
Subtype:
Single Family Residence
Subdivision:
Crown Royale CR
Neighborhood:
lnlaklakearea
Listed Date:
Sep 24, 2026
Finished Sq Ft:
4,071
Lot Size:
7,200 sqft / 0.17 acres (approx)
Year Built:
1981
See this Listing
Schools
School District:
Capistrano Unified
Interior
Appliances
6 Burner Stove, Water Heater, Disposal, Microwave, Refrigerator, Dishwasher
Bathrooms
3 Full Bathrooms, 1 Half Bathroom
Cooling
Central Air
Flooring
Tile, Carpet, Wood
Heating
Central
Laundry Features
Inside, Laundry Room, Electric Dryer Hookup, Gas & Electric Dryer Hookup
Levels
Two
Main Level Bathrooms
1
Main Level Bedrooms
1
Exterior
Association Amenities
Other
Attached Garage YN
1
Common Walls
No Common Walls
Community Features
Suburban
Covered Spaces
2
Garage Spaces
2
Lot Features
0-1 Unit/Acre, Yard
Parking Spots
2
Parking Total
2
Spa Features
None
Stories
2
View
None
Financial
HOA Fee
$165
HOA Fee Frequency
Monthly
HOA Name
Sea Breeze
HOA Phone
949-855-1800
Map
Community
- Address24692 Kings Road Laguna Niguel CA
- SubdivisionCrown Royale (CR)
- CityLaguna Niguel
- CountyOrange
- Zip Code92677
Subdivisions in Laguna Niguel
- Altamar NR NRA
- Beacon Hill Highlands BHH
- Beacon Hill Summit BHM
- Beacon Hill Vistas BHV
- Bear Brand Ranch Custom BBR
- Bel Fiore MHB
- Belle Maison BM
- Breakers BB BBB
- Cabo Del Mar MHCD
- Camden Court NRC
- Cameray Pointe BB BCP
- Casa La Paz CS
- Chandon MHC
- Chatelain Estates CE
- Coronado Pointe I COR
- Costa Brava RN RCB
- Country Club Vistas CCV
- Crest De Ville Estates CDE
- Crown Park CPT
- Crown Royale CR
- Crown Valley Highlands II CV2
- Crystal Cay LH CC
- Del Prado Builder I DP
- Del Prado Builder II DP2
- East Nine EN
- El Niguel Heights ENH
- Encore MHE
- Estates RN RNET
- Expressions RNE
- Fieldstone Collection I FC
- Fieldstone Collection II FC2
- Foothill Townhomes FHT
- Glencove GLNC
- Hampton Village HV
- Hillcrest Estates HILE
- Hillhurst Condos HHC
- Jamaica JA
- Kite Hill North KHN
- Knolls KNOL
- La Veta LV
- La Vista LVIS
- Laguna Crest Homes II LC2
- Laguna Sur Custom LSC
- Laguna Sur LS
- Laguna Woods I LW1
- Lake Chateau LC
- Lake Park LP
- Le St. Tropez LST
- Links Pointe LSP
- Mandevilla RN RNM
- Marin Colony RN RNC
- Milano at Rancho Niguel MLNO
- Mirador RN RMI
- Monaco I Niguel East MHM
- Monaco I Niguel South MHM
- Monarch Point Custom MPC
- Monarch Summit I MS1
- Monarch Summit II MS2
- Niguel Hills NH
- Niguel West II NT2
- Niguel West NT
- Niguel Woods NW
- Northview NV
- Ocean Ranch ~ Executive BBE
- Ocean Ranch ~ Residence BBO
- Palisades LHP
- Palm Court LHC
- Palmilla PAL
- Park Niguel PN
- Quissett Bay QB
- Riviera BB BRI
- Rolling Hills Fieldstone RHF
- Rolling Hills RHH
- Saltaire LHA
- Sea Country RN RNSC
- Seacall SC
- Seadrift BB BSD
- Siena MHS
- Somerset Point SP
- Sonterra RN RNS
- Sparrow Hill SH
- Sterling Niguel SN
- Stoney Pointe BB BBS
- Terracina MH Niguel South MHT
- Villa Mira VM
- Villa Niguel VN
- Village Niguel Gardens I VNG
- Village Niguel Gardens II VNG2
- Village Niguel Gardens III VNG3
- Village Niguel Homes II VNM2
- Village Niguel Terrace II VT2
- Vista Del Cerro VDC
- Vista Mar NRV
- West Nine Condos WN
- Westhill RNW
- Westridge Estates WE
- Windrift BH BHW
- Windrose RN RNR
Market Summary
Current real estate data for Single Family in Laguna Niguel as of Oct 20, 2026
106
Single Family Listed
60
Avg DOM
865
Avg $ / SqFt
$2,743,571
Avg List Price
Property Summary
- Located in the Crown Royale (CR) subdivision, 24692 Kings Road Laguna Niguel CA is a Single Family for sale in Laguna Niguel, CA, 92677. It is listed for $2,390,000 and features 4 beds, 4 baths, and has approximately 4,071 square feet of living space, and was originally constructed in 1981. The current price per square foot is $587. The average price per square foot for Single Family listings in Laguna Niguel is $865. The average listing price for Single Family in Laguna Niguel is $2,743,571. To schedule a showing of MLS#oc26207543 at 24692 Kings Road in Laguna Niguel, CA, contact your Compass agent at 310.409.7242.
Similar Listings Nearby
 Courtesy of Real Broker. Disclaimer: All data relating to real estate for sale on this page comes from the Broker Reciprocity (BR) of the California Regional Multiple Listing Service. Detailed information about real estate listings held by brokerage firms other than Compass include the name of the listing broker. Neither the listing company nor Compass shall be responsible for any typographical errors, misinformation, misprints and shall be held totally harmless. The Broker providing this data believes it to be correct, but advises interested parties to confirm any item before relying on it in a purchase decision. Copyright 2026. California Regional Multiple Listing Service. All rights reserved.
24692 Kings Road
Laguna Niguel, CA