
26300 Spyglass DR Lake Arrowhead CA 92352 | MLS #IG26098774
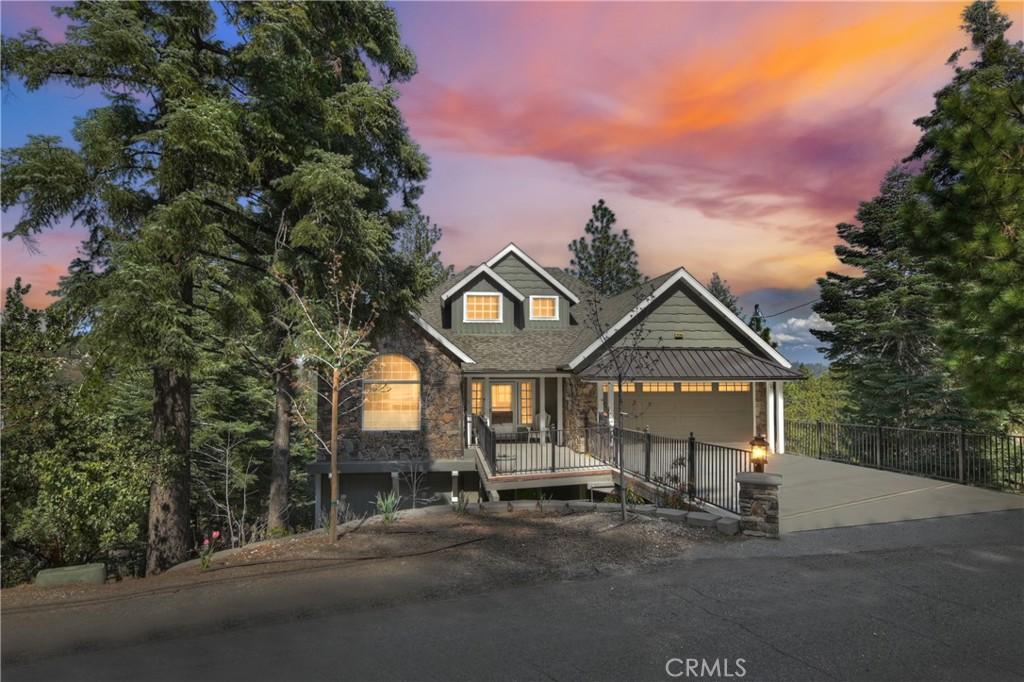
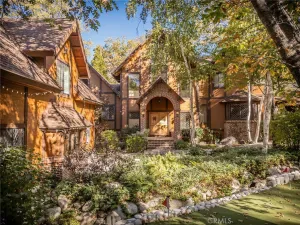
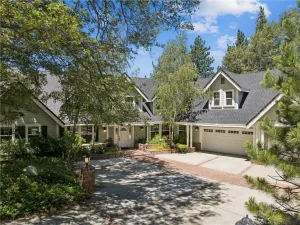
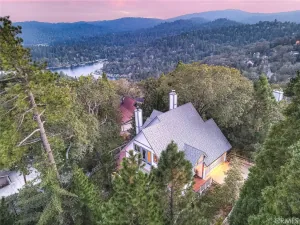
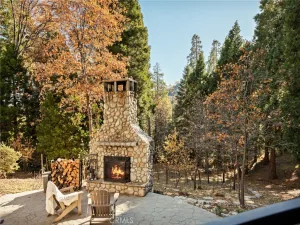
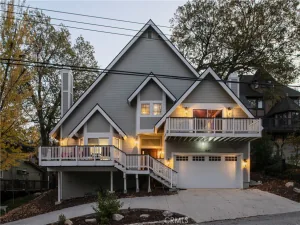
Quality craftsmanship and breathtaking panoramic mountain views define this exceptional custom-built home, thoughtfully designed for comfortable everyday living and effortless entertaining. With desirable level entry to both the home and attached garage, this beautifully maintained residence offers an open, light-filled floor plan, rich hardwood flooring throughout the main level, and expansive windows that showcase the spectacular views.
The chef’s kitchen is the heart of the home, featuring a large island with prep sink, breakfast bar, double ovens, warming drawer, window box, and abundant workspace. Open to the dining area and living room, the layout flows seamlessly to the spacious view deck—perfect for outdoor dining, entertaining, or simply relaxing while taking in the magnificent mountain scenery. The inviting living room is anchored by a stunning floor-to-ceiling stone gas fireplace and is complemented by a private office and convenient powder room. The spacious main-level primary suite offers incredible panoramic views and a beautifully appointed spa-inspired bathroom featuring a soaking tub, walk-in shower, dual granite vanities, and generous closet space. Downstairs, you’ll find two private en suite bedrooms, providing comfort and privacy for family or guests, along with a welcoming family room featuring a second gas fireplace. In addition to the three official bedrooms, the home includes an impressive approximately 500-square-foot bonus room currently used as a home office. This flexible space is ideal for remote work, a media room, fitness studio, game room, playroom, or additional living area. Buyers seeking the functionality of a fourth bedroom will appreciate the versatility this room offers, while recognizing the home is officially recorded as a three-bedroom residence. Additional features include a large storage area with direct access to a gated grassy yard for pets, a Generac whole-house generator, central air conditioning, Nest thermostat, security system, weather station, plantation shutters, custom window coverings, ceiling fans in every bedroom, and a downstairs linen closet. Whether you’re searching for a full-time residence, mountain retreat, or vacation home, this exceptional property offers the perfect combination of quality construction, modern amenities, flexible living space, and unforgettable panoramic views. Once you experience this remarkable custom home, you won’t want to leave.
The chef’s kitchen is the heart of the home, featuring a large island with prep sink, breakfast bar, double ovens, warming drawer, window box, and abundant workspace. Open to the dining area and living room, the layout flows seamlessly to the spacious view deck—perfect for outdoor dining, entertaining, or simply relaxing while taking in the magnificent mountain scenery. The inviting living room is anchored by a stunning floor-to-ceiling stone gas fireplace and is complemented by a private office and convenient powder room. The spacious main-level primary suite offers incredible panoramic views and a beautifully appointed spa-inspired bathroom featuring a soaking tub, walk-in shower, dual granite vanities, and generous closet space. Downstairs, you’ll find two private en suite bedrooms, providing comfort and privacy for family or guests, along with a welcoming family room featuring a second gas fireplace. In addition to the three official bedrooms, the home includes an impressive approximately 500-square-foot bonus room currently used as a home office. This flexible space is ideal for remote work, a media room, fitness studio, game room, playroom, or additional living area. Buyers seeking the functionality of a fourth bedroom will appreciate the versatility this room offers, while recognizing the home is officially recorded as a three-bedroom residence. Additional features include a large storage area with direct access to a gated grassy yard for pets, a Generac whole-house generator, central air conditioning, Nest thermostat, security system, weather station, plantation shutters, custom window coverings, ceiling fans in every bedroom, and a downstairs linen closet. Whether you’re searching for a full-time residence, mountain retreat, or vacation home, this exceptional property offers the perfect combination of quality construction, modern amenities, flexible living space, and unforgettable panoramic views. Once you experience this remarkable custom home, you won’t want to leave.
Property Details
Price:
$1,149,000
MLS #:
IG26098774
Status:
Active
Beds:
3
Baths:
4
Type:
Single Family
Subtype:
Single Family Residence
Subdivision:
Arrowhead Woods AWHW
Neighborhood:
287aarrowheadwoods
Listed Date:
May 6, 2026
Finished Sq Ft:
3,294
Lot Size:
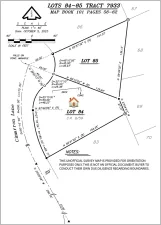
10,132 sqft / 0.23 acres (approx)
Year Built:
2015
See this Listing
Schools
School District:
Rim of the World
Elementary School:
Lake Arrowhead
Middle School:
Mary Putnam
High School:
Rim Of The World
Interior
Appliances
DW, GD, MW, RF, TC, GO, GR, DO, GWH, WOD, WHU
Bathrooms
3 Full Bathrooms, 1 Half Bathroom
Cooling
CA
Flooring
WOOD, CARP
Heating
CF
Interior Features
BI, CF, ST, GRNC, TILC, LRDA, OFP, PTRY
Laundry Features
GAS, IR, IN, DINC, WINC
Levels
U
Main Level Bathrooms
2
Main Level Bedrooms
1
Exterior
Architectural Style
CB
Attached Garage YN
1
Common Walls
NCW
Community Features
BLM, HRS, HNT, MTN, GOLF, LAKE, PARK, FISH, HIKI, BIKI, DGP
Direction Faces
W
Exterior Features
RG
Fencing
PTL
Garage Spaces
2
Parking Spots
2
Parking Total
2
Patio And Porch Features
DK, WOD
Roof
CMP
Spa Features
NO
View
MT, PA, TW
Window Features
DPW
Financial
Map
Community
- Address26300 Spyglass DR Lake Arrowhead CA
- SubdivisionArrowhead Woods (AWHW)
- CityLake Arrowhead
- CountySan Bernardino
- Zip Code92352
Subdivisions in Lake Arrowhead
Market Summary
Current real estate data for Single Family in Lake Arrowhead as of Oct 07, 2026
487
Single Family Listed
119
Avg DOM
398
Avg $ / SqFt
$997,314
Avg List Price
Property Summary
- Located in the Arrowhead Woods (AWHW) subdivision, 26300 Spyglass DR Lake Arrowhead CA is a Single Family for sale in Lake Arrowhead, CA, 92352. It is listed for $1,149,000 and features 3 beds, 4 baths, and has approximately 3,294 square feet of living space, and was originally constructed in 2015. The current price per square foot is $349. The average price per square foot for Single Family listings in Lake Arrowhead is $398. The average listing price for Single Family in Lake Arrowhead is $997,314. To schedule a showing of MLS#ig26098774 at 26300 Spyglass DR in Lake Arrowhead, CA, contact your Compass agent at 310.409.7242.
Similar Listings Nearby
 Courtesy of Century 21 Sun Lakes Realty. Disclaimer: All data relating to real estate for sale on this page comes from the Broker Reciprocity (BR) of the California Regional Multiple Listing Service. Detailed information about real estate listings held by brokerage firms other than Compass include the name of the listing broker. Neither the listing company nor Compass shall be responsible for any typographical errors, misinformation, misprints and shall be held totally harmless. The Broker providing this data believes it to be correct, but advises interested parties to confirm any item before relying on it in a purchase decision. Copyright 2026. California Regional Multiple Listing Service. All rights reserved.
26300 Spyglass DR
Lake Arrowhead, CA