
757 Nadelhorn Drive Lake Arrowhead CA 92352 | MLS #IG26083211
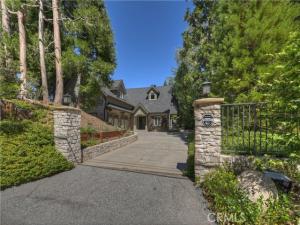
Experience elevated mountain living at 757 Nadelhorn, where timeless luxury meets effortless comfort. Home offers coveted Lake Rights, level entry, and a thoughtfully designed floor plan with the primary suite on the main level— rare combination in Lake Arrowhead.
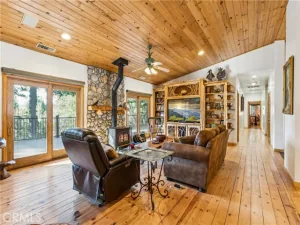
From the moment you enter, the home makes a statement. Soaring vaulted ceilings, expansive windows, rich wide-plank flooring, and a magnificent split granite fireplace create a dramatic yet inviting great room.
The chef’s kitchen is beautifully appointed with premium Viking appliances, custom finishes, and an open design that flows seamlessly into the dining and living spaces. Every detail has been thoughtfully curated, from the sophisticated lighting to the exceptional designer furnishings. Offered fully furnished (with only a few exclusions), this is far from the typical mountain home. Each piece has been carefully selected to complement the home’s refined architecture, creating an effortless, turnkey luxury experience that truly shows like a professionally designed model home.
The main-level primary suite is a true private sanctuary, complete with its own fireplace, generous walk-in closet, and spa-inspired bath.
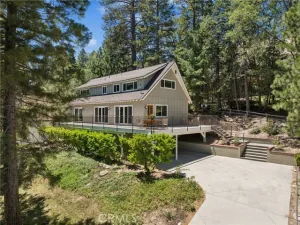
The upper deck extends the living space outdoors, forest views, a fire pit, and the perfect setting for entertaining.
The lower level is equally impressive, featuring four spacious guest bedrooms, including a Jack-and-Jill suite, an additional full bath, and an inviting family room centered around a second spectacular split granite fireplace—creating a warm and elegant gathering space. Step outside to another deck complete with a private spa, fire pit, and oversized swing, surrounded by trees. Above the garage, an exceptional private entertainment lounge elevates the home’s appeal, creating the ultimate destination for hosting family and friends. Designed for memorable gatherings, the space features a custom bar, pool table, shuffleboard, and a classic arcade game, offering the perfect blend of sophistication and fun. It also offers endless possibilities as a private art studio, fitness room, executive office, or creative workspace, making it as functional as it is impressive.
Additional luxury amenities include air conditioning, a whole-house backup generator, updated flooring and finishes throughout, abundant parking, generous garage storage, and a whimsical treehouse tucked among the trees.
Property Details
Price:
$1,335,000
MLS #:
IG26083211
Status:
Pending
Beds:
5
Baths:
3.5
Type:
Single Family
Subtype:
Single Family Residence
Subdivision:
Arrowhead Woods AWHW
Neighborhood:
287aarrowheadwoods
Listed Date:
Apr 17, 2026
Finished Sq Ft:
3,331
Lot Size:
9,420 sqft / 0.22 acres (approx)
Year Built:
2008
See this Listing
Schools
School District:
Rim of the World
Interior
Bathrooms
3 Full Bathrooms, 1 Half Bathroom
Cooling
Central Air
Heating
Central
Interior Features
Furnished
Laundry Features
Laundry Room
Levels
Three Or More
Main Level Bathrooms
2
Main Level Bedrooms
1
Exterior
Attached Garage YN
1
Common Walls
No Common Walls
Community Features
Golf, Dog Park, Hiking, Fishing, Mountainous, Lake, Park, Hunting
Covered Spaces
2
Garage Spaces
2
Lot Features
Level with Street, Landscaped, Front Yard
Parking Spots
2
Parking Total
2
Patio And Porch Features
Deck
Spa Features
No Permits, Above Ground
Stories
3
View
Trees/Woods
Financial
Map
Community
- Address757 Nadelhorn Drive Lake Arrowhead CA
- SubdivisionArrowhead Woods (AWHW)
- CityLake Arrowhead
- CountySan Bernardino
- Zip Code92352
Subdivisions in Lake Arrowhead
Market Summary
Current real estate data for Single Family in Lake Arrowhead as of Oct 28, 2026
446
Single Family Listed
118
Avg DOM
519
Avg $ / SqFt
$1,014,388
Avg List Price
Property Summary
- Located in the Arrowhead Woods (AWHW) subdivision, 757 Nadelhorn Drive Lake Arrowhead CA is a Single Family for sale in Lake Arrowhead, CA, 92352. It is listed for $1,335,000 and features 5 beds, 4 baths, and has approximately 3,331 square feet of living space, and was originally constructed in 2008. The current price per square foot is $401. The average price per square foot for Single Family listings in Lake Arrowhead is $519. The average listing price for Single Family in Lake Arrowhead is $1,014,388. To schedule a showing of MLS#ig26083211 at 757 Nadelhorn Drive in Lake Arrowhead, CA, contact your Compass agent at 310.409.7242.
Similar Listings Nearby

 Courtesy of COLDWELL BANKER SKY RIDGE REALTY. Disclaimer: All data relating to real estate for sale on this page comes from the Broker Reciprocity (BR) of the California Regional Multiple Listing Service. Detailed information about real estate listings held by brokerage firms other than Compass include the name of the listing broker. Neither the listing company nor Compass shall be responsible for any typographical errors, misinformation, misprints and shall be held totally harmless. The Broker providing this data believes it to be correct, but advises interested parties to confirm any item before relying on it in a purchase decision. Copyright 2026. California Regional Multiple Listing Service. All rights reserved.
757 Nadelhorn Drive
Lake Arrowhead, CA