
15198 Darnell Lake Elsinore CA 92530 | MLS #SW26145394
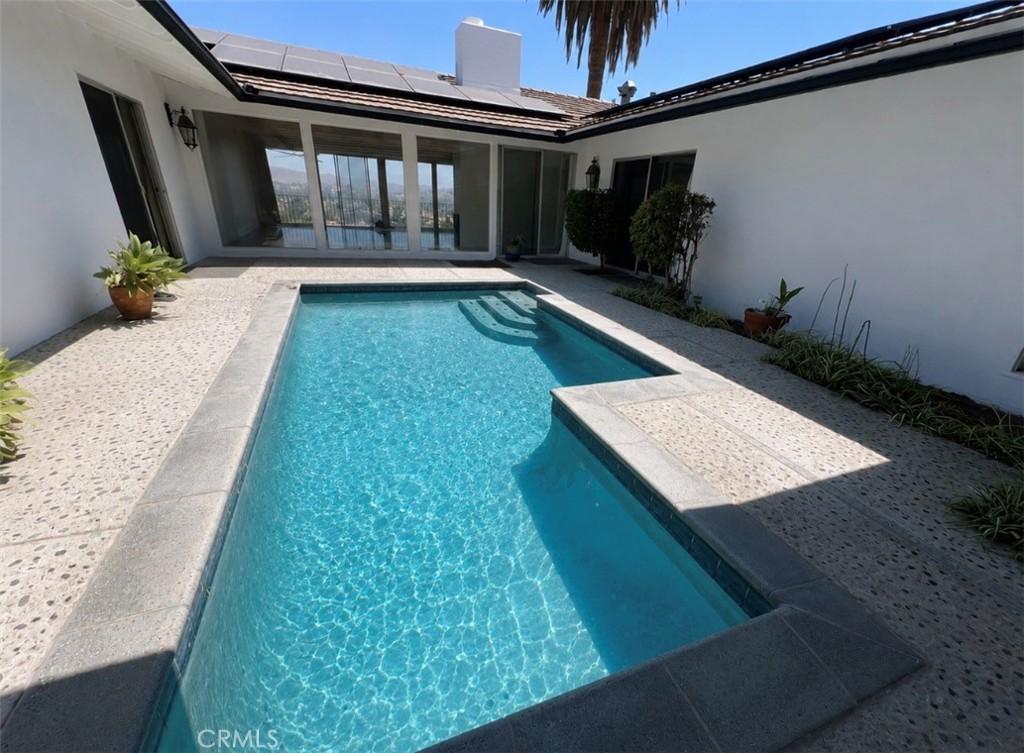
Rare multi-generational rental opportunity! Elevated in the Santa Ana Foothills above Lake Elsinore, this custom Eichler-inspired mid-century modern pool home offers sweeping panoramic lake and mountain views, exceptional natural light, and over 2,300 square feet of thoughtfully designed single-level living space. Combining authentic architectural character with sophisticated Hollywood Regency influences, this is a rare leasing opportunity unlike anything else currently available in the area.
Designed to blur the line between indoor and outdoor living, the home features 25 oversized floor-to-ceiling vintage glass windows, eight vintage sliding glass doors, exotic engineered hardwood flooring, original terrazzo floors, and dramatic entertaining spaces throughout. At the heart of the residence, a completely private open-air atrium pool creates a striking architectural focal point, while a 70-foot deck spans the length of the back of the home, framing spectacular lake, hillsides, and mountain views. This is more than a residence; it is a preserved work of custom mid-century modern architecture, thoughtfully maintained and ready for new occupants August 1.
The gourmet kitchen features four marble-topped work surfaces, two oversized sinks, and stainless steel appliances. In-unit laundry machines, window draperies, and garage parking are included.
SEPARATELY, this property also offers an additional lower-level rental opportunity for a multi-generational family living arrangement. Unit #2 located downstairs has a private, separate entrance, which will be available for lease beginning mid September. The lower residence is currently fully furnished and offers approximately 1,000 additional square feet and includes 1 bedroom plus den, 1 bathroom, a full kitchen with stainless steel appliances, and a separate washer and dryer. The lower residence may be leased separately for $1,995 per month there is NO interior connection between rental spaces. Combined interior living space for both residences totals approximately 3,339 square feet. Rent one or both! Additional photos of this space will be sent separately to interested parties.
INCLUDED: Pool service, landscape maintenance paid by owner.
TENANTS: Water, Gas, and Trash are split 70/30 with a detailed breakdown of estimated costs available upon request.
All animals are subject to approval, with a maximum of 2 animals total. EV charging is not permitted.
Designed to blur the line between indoor and outdoor living, the home features 25 oversized floor-to-ceiling vintage glass windows, eight vintage sliding glass doors, exotic engineered hardwood flooring, original terrazzo floors, and dramatic entertaining spaces throughout. At the heart of the residence, a completely private open-air atrium pool creates a striking architectural focal point, while a 70-foot deck spans the length of the back of the home, framing spectacular lake, hillsides, and mountain views. This is more than a residence; it is a preserved work of custom mid-century modern architecture, thoughtfully maintained and ready for new occupants August 1.
The gourmet kitchen features four marble-topped work surfaces, two oversized sinks, and stainless steel appliances. In-unit laundry machines, window draperies, and garage parking are included.
SEPARATELY, this property also offers an additional lower-level rental opportunity for a multi-generational family living arrangement. Unit #2 located downstairs has a private, separate entrance, which will be available for lease beginning mid September. The lower residence is currently fully furnished and offers approximately 1,000 additional square feet and includes 1 bedroom plus den, 1 bathroom, a full kitchen with stainless steel appliances, and a separate washer and dryer. The lower residence may be leased separately for $1,995 per month there is NO interior connection between rental spaces. Combined interior living space for both residences totals approximately 3,339 square feet. Rent one or both! Additional photos of this space will be sent separately to interested parties.
INCLUDED: Pool service, landscape maintenance paid by owner.
TENANTS: Water, Gas, and Trash are split 70/30 with a detailed breakdown of estimated costs available upon request.
All animals are subject to approval, with a maximum of 2 animals total. EV charging is not permitted.
Property Details
Price:
$3,300
MLS #:
SW26145394
Status:
Active
Beds:
3
Baths:
2
Type:
Single Family
Subtype:
Single Family Residence
Neighborhood:
srcarsouthwestriversidecounty
Listed Date:
Jul 31, 2026
Finished Sq Ft:
2,500
Lot Size:
10,454 sqft / 0.24 acres (approx)
Year Built:
1975
See this Listing
Schools
School District:
Lake Elsinore Unified
Interior
Bathrooms
2 Full Bathrooms
Cooling
CA
Heating
CF
Laundry Features
IR
Levels
A
Main Level Bathrooms
2
Main Level Bedrooms
3
Exterior
Attached Garage YN
1
Common Walls
_1CW
Community Features
SDW, MTN, LAKE, HIKI, BIKI
Garage Spaces
2
Parking Spots
2
Parking Total
2
View
HI, MT, NE
Financial
Map
Community
- Address15198 Darnell Lake Elsinore CA
- CityLake Elsinore
- CountyRiverside
- Zip Code92530
Subdivisions in Lake Elsinore
Market Summary
Current real estate data for Single Family in Lake Elsinore as of Sep 17, 2026
340
Single Family Listed
69
Avg DOM
288
Avg $ / SqFt
$603,428
Avg List Price
Property Summary
- 15198 Darnell Lake Elsinore CA is a Single Family for sale in Lake Elsinore, CA, 92530. It is listed for $3,300 and features 3 beds, 2 baths, and has approximately 2,500 square feet of living space, and was originally constructed in 1975. The current price per square foot is $1. The average price per square foot for Single Family listings in Lake Elsinore is $288. The average listing price for Single Family in Lake Elsinore is $603,428. To schedule a showing of MLS#sw26145394 at 15198 Darnell in Lake Elsinore, CA, contact your Compass agent at 310.409.7242.
Similar Listings Nearby
 Courtesy of Sundance Realty. Disclaimer: All data relating to real estate for sale on this page comes from the Broker Reciprocity (BR) of the California Regional Multiple Listing Service. Detailed information about real estate listings held by brokerage firms other than Compass include the name of the listing broker. Neither the listing company nor Compass shall be responsible for any typographical errors, misinformation, misprints and shall be held totally harmless. The Broker providing this data believes it to be correct, but advises interested parties to confirm any item before relying on it in a purchase decision. Copyright 2026. California Regional Multiple Listing Service. All rights reserved.
15198 Darnell
Lake Elsinore, CA