
27 Alessio Lake Forest CA 92630 | MLS #CV26157852
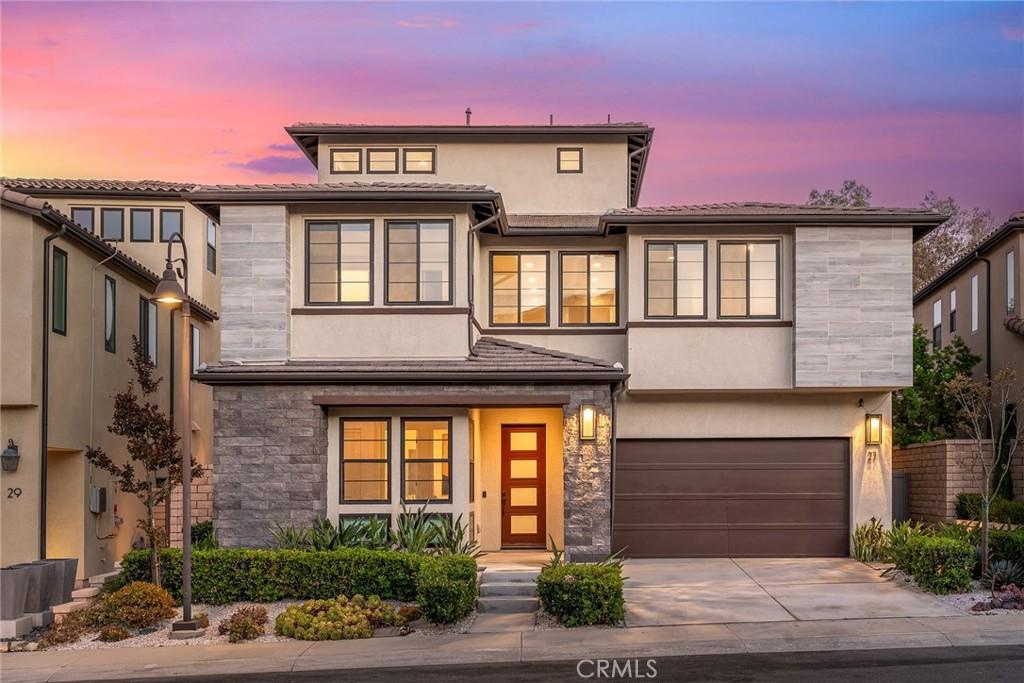
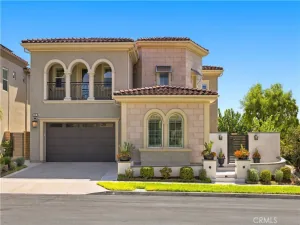
Welcome to 27 Alessio, an exceptional luxury estate in the prestigious Teresina community, masterfully built by Shea Homes. Showcasing breathtaking panoramic views and designer upgrades throughout, this remarkable residence offers luxury, comfort, and modern sophistication with No Mello-Roos and a low property tax rate.
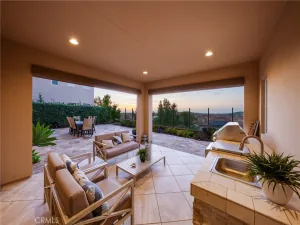
Situated on a premium lot with no rear neighbors, the home enjoys unobstructed mountain, sunrise, sunset, city light, and canyon views. The generously sized lot feels even larger than recorded, providing exceptional privacy and outdoor enjoyment. A fully owned solar system adds long-term value and energy efficiency.
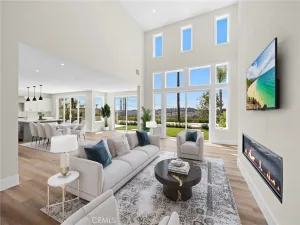
Designed with one of the community’s most desirable floor plans, this home offers approximately 4 bedrooms and 6 bathrooms, including four private en-suite bedrooms. Soaring ceilings, abundant natural light, and contemporary finishes create an open, elegant living environment.
The main level features a private guest suite with an en-suite bath and a powder room. The third level offers a spacious bonus room with a bathroom and oversized balcony, ideal as a fifth bedroom, executive office, media room, or entertainment space.
The gourmet kitchen features an oversized island, walk-in pantry, premium stainless-steel appliances, and a professional 6-burner gas cooktop with griddle.
The luxurious primary suite offers a private view terrace, while the spa-inspired bath includes a soaking tub, dual vanities, large picture windows, and a spacious walk-in shower. The second floor also features a versatile loft, two additional en-suite bedrooms, and a laundry room with built-in cabinetry and sink.
Additional highlights include custom motorized window shutters, premium waterproof wood flooring, dual-zone HVAC, and an EV charging station.
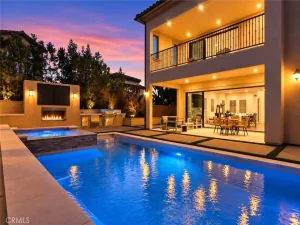
The professionally landscaped backyard features low-maintenance artificial turf, creating the perfect setting for entertaining or relaxing while enjoying the spectacular views.
Conveniently located near award-winning schools, major freeways, premier shopping, and fine dining, this exceptional home offers the perfect blend of luxury, privacy, and convenience. A rare opportunity to own one of Teresina’s premier view homes.
Situated on a premium lot with no rear neighbors, the home enjoys unobstructed mountain, sunrise, sunset, city light, and canyon views. The generously sized lot feels even larger than recorded, providing exceptional privacy and outdoor enjoyment. A fully owned solar system adds long-term value and energy efficiency.
Designed with one of the community’s most desirable floor plans, this home offers approximately 4 bedrooms and 6 bathrooms, including four private en-suite bedrooms. Soaring ceilings, abundant natural light, and contemporary finishes create an open, elegant living environment.
The main level features a private guest suite with an en-suite bath and a powder room. The third level offers a spacious bonus room with a bathroom and oversized balcony, ideal as a fifth bedroom, executive office, media room, or entertainment space.
The gourmet kitchen features an oversized island, walk-in pantry, premium stainless-steel appliances, and a professional 6-burner gas cooktop with griddle.
The luxurious primary suite offers a private view terrace, while the spa-inspired bath includes a soaking tub, dual vanities, large picture windows, and a spacious walk-in shower. The second floor also features a versatile loft, two additional en-suite bedrooms, and a laundry room with built-in cabinetry and sink.
Additional highlights include custom motorized window shutters, premium waterproof wood flooring, dual-zone HVAC, and an EV charging station.
The professionally landscaped backyard features low-maintenance artificial turf, creating the perfect setting for entertaining or relaxing while enjoying the spectacular views.
Conveniently located near award-winning schools, major freeways, premier shopping, and fine dining, this exceptional home offers the perfect blend of luxury, privacy, and convenience. A rare opportunity to own one of Teresina’s premier view homes.
Property Details
Price:
$2,580,000
MLS #:
CV26157852
Status:
Active
Beds:
5
Baths:
6
Type:
Single Family
Subtype:
Single Family Residence
Neighborhood:
699notdefined
Listed Date:
Jul 20, 2026
Finished Sq Ft:
3,856
Lot Size:
4,326 sqft / 0.10 acres (approx)
Year Built:
2020
See this Listing
Schools
School District:
Saddleback Valley Unified
Interior
Appliances
DW, MW, RF, ESA, GO, GR, GS, _6BS, GWH, ESWH, HOD, TW, VEF
Bathrooms
4 Full Bathrooms, 2 Half Bathrooms
Cooling
CA
Flooring
TILE, VINY, WOOD, CARP
Heating
CF
Interior Features
BI, ST, RECL, DATA, TILC, OFP, PTRY, TSCE, BL, HCEL, ILFP
Laundry Features
GAS, IR, IN, UL, DINC, WH, WINC
Levels
C
Main Level Bathrooms
2
Main Level Bedrooms
1
Exterior
Architectural Style
CNT, MOD
Attached Garage YN
1
Common Walls
NCW
Community Features
SDW, SL, PARK, BIKI
Exterior Features
LIT, RG
Fencing
PRV
Garage Spaces
2
Parking Spots
2
Parking Total
2
Patio And Porch Features
CON, EN
Spa Features
NO
View
CI, MT, NE
Window Features
SHT, SK
Financial
HOA Fee
$285
HOA Fee Frequency
MO
Map
Community
- Address27 Alessio Lake Forest CA
- CityLake Forest
- CountyOrange
- Zip Code92630
Subdivisions in Lake Forest
- Alderwood AW
- Aliso Creek Villas AC
- Aliso Park Estates AP
- Antigua AT
- Brittany FHBT
- BROOKLAND BKBRK
- California Coventry FHCV
- Canyon View CV
- Canyon View West CVW
- Canyonview FHCN
- Carriage Hill CAH
- Cedar Glen CG
- Countryside CI
- Creekside CR
- Deane Lake Homes DL
- Fieldstone Classic FSC
- Forest TF
- Grandview GDV
- HEIGHTS BKHTS
- HIGHLANDS BKHGL
- Hillview HLV
- KNOLLS BKKNLS
- Laguna North LN
- Lake Forest Keys LK
- Lake Forest Shores LFS
- Lake Forest Townhomes LF
- Lake Forest Woods LW
- Lakeside Park LKP
- Le Parc LPC
- Live Oak LO
- Meadow Homes I MDH1
- Meadowwood Homes MWH
- Montbury On The Hill MBY
- Montecido MD
- Normandale Heights NDH
- Oaks TO
- Park Place PP
- PARKVIEW BKPKV
- Parkwood Estates PE
- Pheasant Creek PC
- Rancho Viejo Condos I RV
- Rancho Viejo Condos II RV2
- Saddleback Valley Views SV
- Salerno FSA
- San Remo Villas SRV
- Sand Castle SAC
- Serrano Park I SP
- Serrano Woods SER
- Shadow Run SD SD
- Shadow Run Serrano Highlands SH
- Shores TS
- Sterling Heights SRL
- Sunset Ridge SSR
- Tierra Vista TV
- Trabuco Highlands TH
- Tuscany TUSC
- Village Homes VH
- Villorio VIL
- Vineyards FHVY
- Vintage Collection FHV
- Vista Del Flores VDF
- Vista Laguna VL
- White Oak WO
- Willow Glen WG
- Wind Rows WR
- Woodleaf II WF2
- Woods – Baldwin WB
- Woods TW
- Woodside II South WS2
Market Summary
Current real estate data for Single Family in Lake Forest as of Oct 16, 2026
300
Single Family Listed
62
Avg DOM
406
Avg $ / SqFt
$1,035,443
Avg List Price
Property Summary
- 27 Alessio Lake Forest CA is a Single Family for sale in Lake Forest, CA, 92630. It is listed for $2,580,000 and features 5 beds, 6 baths, and has approximately 3,856 square feet of living space, and was originally constructed in 2020. The current price per square foot is $669. The average price per square foot for Single Family listings in Lake Forest is $406. The average listing price for Single Family in Lake Forest is $1,035,443. To schedule a showing of MLS#cv26157852 at 27 Alessio in Lake Forest, CA, contact your Compass agent at 310.409.7242.
Similar Listings Nearby
 Courtesy of REAL BROKERAGE TECHNOLOGIES. Disclaimer: All data relating to real estate for sale on this page comes from the Broker Reciprocity (BR) of the California Regional Multiple Listing Service. Detailed information about real estate listings held by brokerage firms other than Compass include the name of the listing broker. Neither the listing company nor Compass shall be responsible for any typographical errors, misinformation, misprints and shall be held totally harmless. The Broker providing this data believes it to be correct, but advises interested parties to confirm any item before relying on it in a purchase decision. Copyright 2026. California Regional Multiple Listing Service. All rights reserved.
27 Alessio
Lake Forest, CA