
22191 Crane Lake Forest CA 92630 | MLS #NP26095889
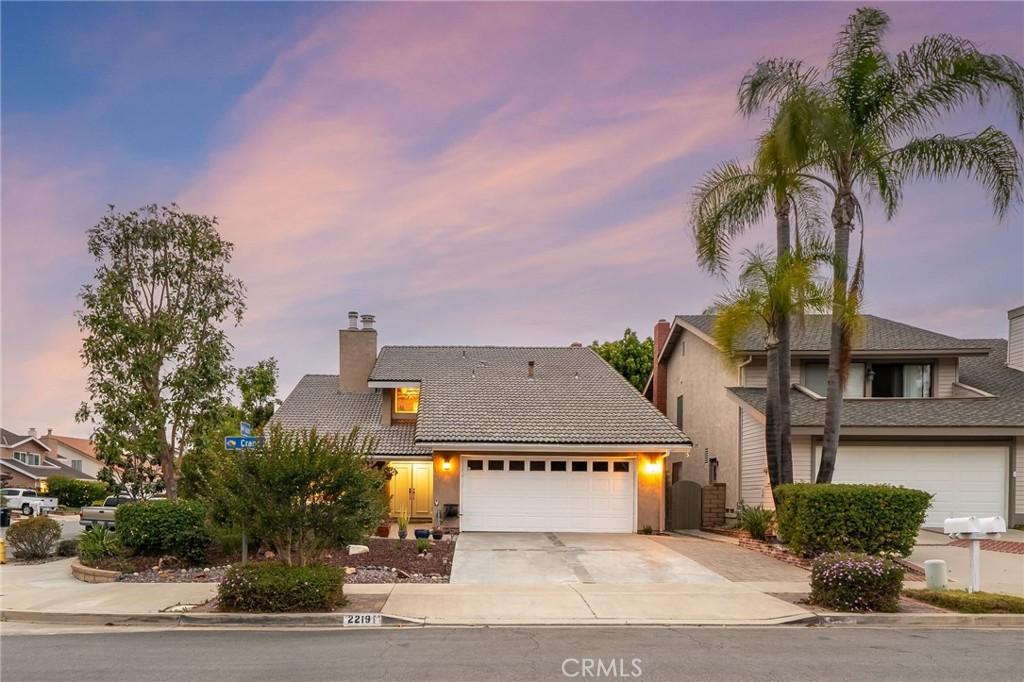
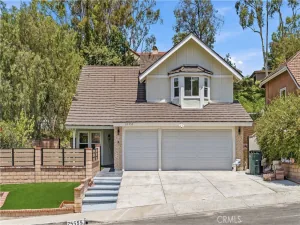
Welcome to this stunning, fully renovated 4-bedroom, 3-bathroom home nestled on one of Lake Forest’s most sought-after streets. This interior unit offers a quiet, private setting that makes it an ideal place to put down roots, with an extraordinary level of craftsmanship throughout.
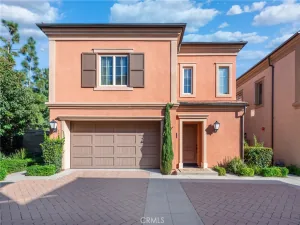
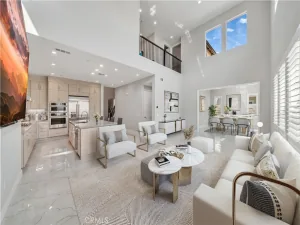
Custom landscaping and a widened paver driveway deliver immediate curb appeal. Inside, soaring cathedral ceilings, new hardwood floors, and an open layout create a warm, welcoming space for everyday family living. The main level features a guest bedroom with en-suite bath, perfect for visiting relatives or a home office, along with a built-in wet bar and a chef’s kitchen with stainless steel appliances, double oven, and five-burner gas cooktop — the heart of the home for shared meals and gathering together.
The primary suite offers a private retreat for parents, complete with a fireplace, built-in vanity, and a spa-like bath with dual sinks, marble countertops, Jacuzzi tub, custom walk-in shower, and skylight. Two additional bedrooms share a well-appointed full bath, giving everyone room to grow.
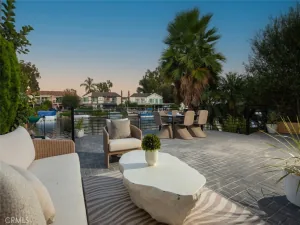
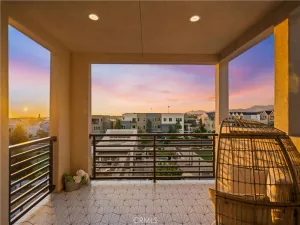
Out back, a custom patio cover with built-in lighting and ceiling fans overlooks a hardscaped yard with lush landscaping and a stacked stone wall with integrated lighting — a comfortable, low-maintenance outdoor space the whole family can enjoy. Additional highlights include recessed lighting, dual-pane windows and sliders, updated A/C ducting, new attic insulation, and a 12′ x 20′ garage storage loft.
Conveniently located minutes from the 5 Freeway and includes exclusive membership to the newly renovated Sun & Sail Club — featuring 4 resort-style pools, a recreation and event center, state-of-the-art gym, and a fish-stocked lake, offering year-round fun for kids and adults alike.
Custom landscaping and a widened paver driveway deliver immediate curb appeal. Inside, soaring cathedral ceilings, new hardwood floors, and an open layout create a warm, welcoming space for everyday family living. The main level features a guest bedroom with en-suite bath, perfect for visiting relatives or a home office, along with a built-in wet bar and a chef’s kitchen with stainless steel appliances, double oven, and five-burner gas cooktop — the heart of the home for shared meals and gathering together.
The primary suite offers a private retreat for parents, complete with a fireplace, built-in vanity, and a spa-like bath with dual sinks, marble countertops, Jacuzzi tub, custom walk-in shower, and skylight. Two additional bedrooms share a well-appointed full bath, giving everyone room to grow.
Out back, a custom patio cover with built-in lighting and ceiling fans overlooks a hardscaped yard with lush landscaping and a stacked stone wall with integrated lighting — a comfortable, low-maintenance outdoor space the whole family can enjoy. Additional highlights include recessed lighting, dual-pane windows and sliders, updated A/C ducting, new attic insulation, and a 12′ x 20′ garage storage loft.
Conveniently located minutes from the 5 Freeway and includes exclusive membership to the newly renovated Sun & Sail Club — featuring 4 resort-style pools, a recreation and event center, state-of-the-art gym, and a fish-stocked lake, offering year-round fun for kids and adults alike.
Property Details
Price:
$1,399,999
MLS #:
NP26095889
Status:
Pending
Beds:
4
Baths:
3
Type:
Single Family
Subtype:
Single Family Residence
Subdivision:
Influential Homes IH
Neighborhood:
lslakeforestsouth
Listed Date:
May 7, 2026
Finished Sq Ft:
2,444
Lot Size:
4,750 sqft / 0.11 acres (approx)
Year Built:
1978
See this Listing
Schools
School District:
Saddleback Valley Unified
Elementary School:
Rancho Canada
Middle School:
Serrano Intermediate
High School:
El Toro
Interior
Appliances
DW, MW, GO, GR, DO
Bathrooms
3 Full Bathrooms
Cooling
CA
Flooring
TILE, WOOD, CARP
Heating
CF
Interior Features
CF, RECL, GRNC, OFP, CC, HCEL
Laundry Features
IG
Levels
U
Main Level Bathrooms
1
Main Level Bedrooms
1
Exterior
Accessibility Features
NO
Attached Garage YN
1
Common Walls
NCW
Community Features
SDW, STM, SL, CRB, PARK, FISH, BIKI
Exterior Features
AW
Fencing
BR, GOOD
Garage Spaces
2
Parking Spots
4
Parking Total
4
Patio And Porch Features
CO
Roof
TLE
Spa Features
AS, COM
View
NO
Waterfront Features
LR
Window Features
DPW
Financial
HOA Fee
$106
HOA Fee Frequency
MO
Map
Community
- Address22191 Crane Lake Forest CA
- SubdivisionInfluential Homes (IH)
- CityLake Forest
- CountyOrange
- Zip Code92630
Subdivisions in Lake Forest
- Aliso Creek Villas AC
- Antigua AT
- Autumnwood AU
- Belwood Park FBP
- Bench Mark Villas BM
- Brigata FBR
- Brittany FHBT
- California Vista FCV
- Canyon View CV
- Canyonview FHCN
- Cedar Glen CG
- Countryside CI
- Creekside CR
- Deane Lake Homes DL
- Fieldstone Classic FSC
- Garden Homes GH
- Grandview GDV
- Greenridge GNR
- HIGHLANDS BKHGL
- Influential Homes IH
- J.M. Peters Portola PPH
- KNOLLS BKKNLS
- Laguna North LN
- Lake Forest Keys LK
- Lake Forest Townhomes LF
- Lake Forest Woods LW
- Lakeside Park LKP
- Le Parc LPC
- Live Oak LO
- Lyon Breeze FLB
- Mandeville FMP
- Mariposa MAR
- Meadowwood Homes MWH
- Montbury On The Hill MBY
- Normandale Heights NDH
- Palermo PHP
- Park West Estates PW
- PARKVIEW BKPKV
- Pheasant Creek PC
- Rancho Alisos RAL
- Rancho Viejo Condos I RV
- Rancho Viejo Condos II RV2
- RIDGEWOOD BKRDG
- Roxford Crest FRC
- Salerno FSA
- San Lucas FHS
- San Remo Villas SRV
- Sand Castle SAC
- Serenado SRO
- Serrano Creek Villas SO
- Serrano Park I SP
- Serrano Woods SER
- Shadow Run SD SD
- Shadow Run SR SHR
- Skyview SKY
- Smoketree ST
- Sterling Heights SRL
- Sunset Ridge SSR
- Tierra Vista TV
- Trabuco Highlands TH
- Tuscany TUSC
- Villorio VIL
- Vineyards FHVY
- Vista Del Flores VDF
- White Oak WO
- Wind Rows WR
- Woodleaf I WF1
- Woods TW
- Woodside II South WS2
Market Summary
Current real estate data for Single Family in Lake Forest as of Sep 14, 2026
217
Single Family Listed
56
Avg DOM
445
Avg $ / SqFt
$1,123,118
Avg List Price
Property Summary
- Located in the Influential Homes (IH) subdivision, 22191 Crane Lake Forest CA is a Single Family for sale in Lake Forest, CA, 92630. It is listed for $1,399,999 and features 4 beds, 3 baths, and has approximately 2,444 square feet of living space, and was originally constructed in 1978. The current price per square foot is $573. The average price per square foot for Single Family listings in Lake Forest is $445. The average listing price for Single Family in Lake Forest is $1,123,118.
Similar Listings Nearby

 Courtesy of LPT Realty, Inc. Disclaimer: All data relating to real estate for sale on this page comes from the Broker Reciprocity (BR) of the California Regional Multiple Listing Service. Detailed information about real estate listings held by brokerage firms other than Compass include the name of the listing broker. Neither the listing company nor Compass shall be responsible for any typographical errors, misinformation, misprints and shall be held totally harmless. The Broker providing this data believes it to be correct, but advises interested parties to confirm any item before relying on it in a purchase decision. Copyright 2026. California Regional Multiple Listing Service. All rights reserved.
22191 Crane
Lake Forest, CA