
1581 Viejo Ridge S DR Lake Forest CA 92610 MLS #OC26122381

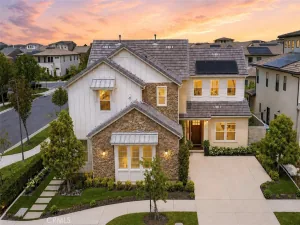
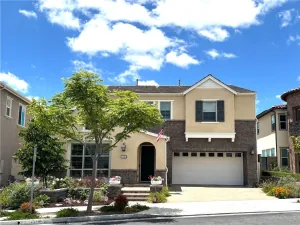
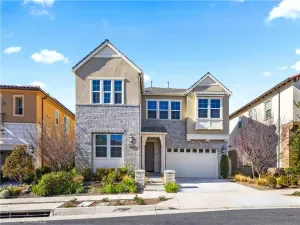
LUXURY, LIFESTYLE, and COMMUNITY come together in this exceptional residence located on one of the largest usable lots in IronRidge, one of Orange County’s most sought-after gated communities. Featuring outstanding curb appeal with artificial turf, upgraded pavers, tile accents, and a grass-grade driveway, this home reflects true pride of ownership and has been immaculately maintained. Situated on a premium cul-de-sac homesite that commanded a significant builder lot premium due to its size, privacy, and location, this nearly new home is adjacent to open space and scenic hiking trails.
Imagine starting your mornings with a peaceful walk along neighborhood trails, spending afternoons enjoying your expansive backyard, and ending your evenings at community movie nights, holiday celebrations, food trucks, and family events that make IronRidge such a special place to call home.
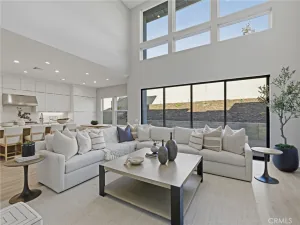
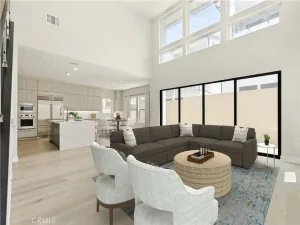
Over $300,000 in designer upgrades include wide-plank wood flooring, soaring ceilings with designer custom chandelier and lighting, a custom glass staircase, and an open-concept floorplan filled with natural light. The chef’s kitchen features premium quartz countertops, an oversized island, top-of-the-line Thermador appliances, ceiling-height shaker cabinetry with matte gold hardware, custom backsplash, and a walk-in pantry.
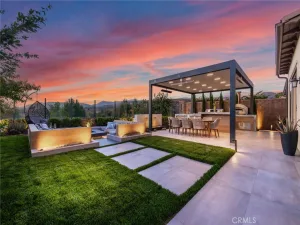
Designed for seamless indoor-outdoor living, the backyard offers a covered California Room with fireplace, custom BBQ island, water feature, market lighting, artificial turf, drought-tolerant landscaping, and tile flooring.
A main-level ensuite bedroom – ideal for multi-generational living, powder room, and rare three-car garage with overhead storage racks add convenience and flexibility. Additional upgrades include motorized Hunter-Douglas blinds, upgraded insulation throughout, solar with backup battery, whole-house fan, reverse osmosis and alkaline water systems, water softener, and security system.
Upstairs features premium carpeting in all bedrooms, a spacious loft, luxurious primary suite with spa-inspired marble finishes bath, soaking tub, oversized shower, dual vanities, and walk-in closet, plus three additional ensuite bedrooms and a large laundry room.
Residents enjoy resort-style amenities including a pool, spa, clubhouse, parks, playgrounds, and trails. Located near shopping, dining, and highly rated schools. Low HOA, no Mello-Roos. This home offers an unbeatable combination of premium lot, upgrades, and exceptional community living.
Imagine starting your mornings with a peaceful walk along neighborhood trails, spending afternoons enjoying your expansive backyard, and ending your evenings at community movie nights, holiday celebrations, food trucks, and family events that make IronRidge such a special place to call home.
Over $300,000 in designer upgrades include wide-plank wood flooring, soaring ceilings with designer custom chandelier and lighting, a custom glass staircase, and an open-concept floorplan filled with natural light. The chef’s kitchen features premium quartz countertops, an oversized island, top-of-the-line Thermador appliances, ceiling-height shaker cabinetry with matte gold hardware, custom backsplash, and a walk-in pantry.
Designed for seamless indoor-outdoor living, the backyard offers a covered California Room with fireplace, custom BBQ island, water feature, market lighting, artificial turf, drought-tolerant landscaping, and tile flooring.
A main-level ensuite bedroom – ideal for multi-generational living, powder room, and rare three-car garage with overhead storage racks add convenience and flexibility. Additional upgrades include motorized Hunter-Douglas blinds, upgraded insulation throughout, solar with backup battery, whole-house fan, reverse osmosis and alkaline water systems, water softener, and security system.
Upstairs features premium carpeting in all bedrooms, a spacious loft, luxurious primary suite with spa-inspired marble finishes bath, soaking tub, oversized shower, dual vanities, and walk-in closet, plus three additional ensuite bedrooms and a large laundry room.
Residents enjoy resort-style amenities including a pool, spa, clubhouse, parks, playgrounds, and trails. Located near shopping, dining, and highly rated schools. Low HOA, no Mello-Roos. This home offers an unbeatable combination of premium lot, upgrades, and exceptional community living.
Property Details
Price:
$2,395,000
MLS #:
OC26122381
Status:
Active
Beds:
5
Baths:
6
Type:
Single Family
Subtype:
Single Family Residence
Neighborhood:
phportolahills
Listed Date:
Jun 4, 2026
Finished Sq Ft:
3,350
Lot Size:
5,420 sqft / 0.12 acres (approx)
Year Built:
2020
See this Listing
Schools
School District:
Saddleback Valley Unified
Interior
Appliances
DW, GD, MW, ESA, GR, BIR, EO, _6BS, BBQ, HEWH, HC, IHW, ESWH, HOD, TW
Bathrooms
5 Full Bathrooms, 1 Half Bathroom
Cooling
CA, DL, ES, HE, WHF
Flooring
TILE, WOOD, CARP
Heating
FA, GAS, CF, FIR, ES, HE
Interior Features
AF, BI, RECL, SUND, OFP, PTRY, HCEL, QTZC
Laundry Features
GAS, IR, IN, UL, DINC, WINC
Levels
U
Main Level Bathrooms
2
Main Level Bedrooms
1
Exterior
Architectural Style
CNT
Attached Garage YN
1
Common Walls
NCW
Community Features
SDW, STM, SL, SUB, CRB, CW, PARK, HIKI, BIKI, DGP
Construction Materials
STN, STC, CON, DWAL, GLS, RAB
Exterior Features
BQ, RG
Fencing
BW
Garage Spaces
3
Parking Spots
5
Parking Total
5
Patio And Porch Features
STN, TLE
Roof
TLE
Security Features
SS, SD, COD, GC
Spa Features
AS, HT, IG, COM
View
NE
Window Features
ROL, BLI, DPW
Financial
HOA Fee
$204
HOA Fee Frequency
MO
Map
Community
- Address1581 Viejo Ridge S DR Lake Forest CA
- SubdivisionOther (OTHR)
- CityLake Forest
- CountyOrange
- Zip Code92610
Market Summary
Current real estate data for Single Family in Lake Forest as of Aug 06, 2026
229
Single Family Listed
45
Avg DOM
476
Avg $ / SqFt
$1,175,315
Avg List Price
Property Summary
- Located in the Other (OTHR) subdivision, 1581 Viejo Ridge S DR Lake Forest CA is a Single Family for sale in Lake Forest, CA, 92610. It is listed for $2,395,000 and features 5 beds, 6 baths, and has approximately 3,350 square feet of living space, and was originally constructed in 2020. The current price per square foot is $715. The average price per square foot for Single Family listings in Lake Forest is $476. The average listing price for Single Family in Lake Forest is $1,175,315. To schedule a showing of MLS#oc26122381 at 1581 Viejo Ridge S DR in Lake Forest, CA, contact your The Knight Group LA agent at 310.409.7242.
Similar Listings Nearby
 Courtesy of Anvil Real Estate. Disclaimer: All data relating to real estate for sale on this page comes from the Broker Reciprocity (BR) of the California Regional Multiple Listing Service. Detailed information about real estate listings held by brokerage firms other than The Knight Group LA include the name of the listing broker. Neither the listing company nor The Knight Group LA shall be responsible for any typographical errors, misinformation, misprints and shall be held totally harmless. The Broker providing this data believes it to be correct, but advises interested parties to confirm any item before relying on it in a purchase decision. Copyright 2026. California Regional Multiple Listing Service. All rights reserved.
1581 Viejo Ridge S DR
Lake Forest, CA