
45025 43rd W Lancaster CA 93536 | MLS #SR26190582
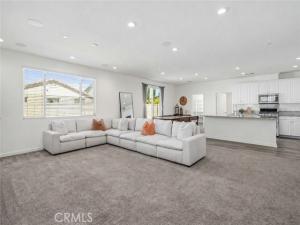
OVER 3,000 SQ FT + OWNED SOLAR + DOWNSTAIRS BEDROOM & FULL BATH! 5 BEDROOMS + HUGE 6TH FLEX ROOM | DOUBLE OVENS | WALK-IN CLOSETS IN EVERY BEDROOM |BUILT 2019 | MOVE-IN READY | LARGE PRIVATE BACKYARD | GREAT COMMUTER LOCATION
Beautiful, clean, crisp, and MOVE-IN READY in West Lancaster! Built in 2019 and only on its second owner, this exceptionally well-maintained home offers approximately 3,059 sq ft with 5 bedrooms, 3 full bathrooms PLUS a huge 6th flex room. Move in before the holidays and start enjoying this incredible home right away! The highly functional floor plan features a downstairs bedroom and full bathroom, ideal for guests, multi-generational living, or first-floor accommodations. The oversized downstairs flex room can be used as a home office, media room, game room, gym, playroom, homeschool space, second living area, or potential 6th bedroom. Storage is a standout throughout the home, with every bedroom featuring its own mini walk-in closet. The heart of the home is the impressive chef-style kitchen featuring a MASSIVE center island, DOUBLE OVENS, abundant cabinetry, extensive counter space, and an oversized walk-in pantry with exceptional storage for everyday living and entertaining.Upstairs you’ll find three additional secondary bedrooms, a large laundry room, and a spacious primary suite with dual vanities, walk-in shower, and large walk-in closet. OWNED SOLAR means no solar lease to assume and no monthly solar payment. The home also includes a convenient holiday light package for easy exterior holiday decorating. Outside, enjoy an oversized front parking area and an expansive, private backyard ready for your vision. There is plenty of room for a pool, outdoor kitchen, garden, play area, entertaining space, and possible RV parking. Fantastic West Lancaster location near the freeway entrance, shopping, dining, movie theaters, AV Fairgrounds, parks, and major commuter routes with convenient access toward Edwards Air Force Base, Lockheed Martin, Northrop Grumman, Palmdale, and beyond. If you’re looking for a newer West Lancaster home with 3,000+ sq ft, owned solar, flexible living space, generous storage, a downstairs bedroom and full bath, and a large private backyard, this one checks the boxes. Clean, spacious, move-in ready, and ready for its next owner. Schedule your private showing today!
Beautiful, clean, crisp, and MOVE-IN READY in West Lancaster! Built in 2019 and only on its second owner, this exceptionally well-maintained home offers approximately 3,059 sq ft with 5 bedrooms, 3 full bathrooms PLUS a huge 6th flex room. Move in before the holidays and start enjoying this incredible home right away! The highly functional floor plan features a downstairs bedroom and full bathroom, ideal for guests, multi-generational living, or first-floor accommodations. The oversized downstairs flex room can be used as a home office, media room, game room, gym, playroom, homeschool space, second living area, or potential 6th bedroom. Storage is a standout throughout the home, with every bedroom featuring its own mini walk-in closet. The heart of the home is the impressive chef-style kitchen featuring a MASSIVE center island, DOUBLE OVENS, abundant cabinetry, extensive counter space, and an oversized walk-in pantry with exceptional storage for everyday living and entertaining.Upstairs you’ll find three additional secondary bedrooms, a large laundry room, and a spacious primary suite with dual vanities, walk-in shower, and large walk-in closet. OWNED SOLAR means no solar lease to assume and no monthly solar payment. The home also includes a convenient holiday light package for easy exterior holiday decorating. Outside, enjoy an oversized front parking area and an expansive, private backyard ready for your vision. There is plenty of room for a pool, outdoor kitchen, garden, play area, entertaining space, and possible RV parking. Fantastic West Lancaster location near the freeway entrance, shopping, dining, movie theaters, AV Fairgrounds, parks, and major commuter routes with convenient access toward Edwards Air Force Base, Lockheed Martin, Northrop Grumman, Palmdale, and beyond. If you’re looking for a newer West Lancaster home with 3,000+ sq ft, owned solar, flexible living space, generous storage, a downstairs bedroom and full bath, and a large private backyard, this one checks the boxes. Clean, spacious, move-in ready, and ready for its next owner. Schedule your private showing today!
Property Details
Price:
$599,999
MLS #:
SR26190582
Status:
Active
Beds:
5
Baths:
3
Type:
Single Family
Subtype:
Single Family Residence
Neighborhood:
laclancaster
Listed Date:
Aug 31, 2026
Finished Sq Ft:
3,059
Lot Size:
7,022 sqft / 0.16 acres (approx)
Year Built:
2019
See this Listing
Schools
School District:
Other
Interior
Appliances
Gas Cooktop, Microwave, Double Oven, Dishwasher
Bathrooms
3 Full Bathrooms
Cooling
Central Air
Heating
Central
Interior Features
High Ceilings, Pantry, Open Floorplan
Laundry Features
Inside, Laundry Room, Upper Level, See Remarks
Levels
Two
Main Level Bathrooms
1
Main Level Bedrooms
2
Exterior
Architectural Style
Traditional
Attached Garage YN
1
Common Walls
No Common Walls
Community Features
Curbs, Street Lights, Sidewalks, Suburban
Covered Spaces
2
Garage Spaces
2
Lot Features
0-1 Unit/Acre
Open Parking YN
1
Parking Features
Garage, Direct Access, Driveway
Parking Spots
2
Parking Total
2
Patio And Porch Features
None
Spa Features
None
Stories
2
View
Neighborhood
Financial
Map
Community
- Address45025 43rd W Lancaster CA
- CityLancaster
- CountyLos Angeles
- Zip Code93536
Subdivisions in Lancaster
Market Summary
Current real estate data for Single Family in Lancaster as of Oct 24, 2026
579
Single Family Listed
77
Avg DOM
274
Avg $ / SqFt
$504,301
Avg List Price
Property Summary
- 45025 43rd W Lancaster CA is a Single Family for sale in Lancaster, CA, 93536. It is listed for $599,999 and features 5 beds, 3 baths, and has approximately 3,059 square feet of living space, and was originally constructed in 2019. The current price per square foot is $196. The average price per square foot for Single Family listings in Lancaster is $274. The average listing price for Single Family in Lancaster is $504,301. To schedule a showing of MLS#sr26190582 at 45025 43rd W in Lancaster, CA, contact your Compass agent at 310.409.7242.
Similar Listings Nearby
 Courtesy of Berkshire Hathaway HomeServices Troth, Realtors. Disclaimer: All data relating to real estate for sale on this page comes from the Broker Reciprocity (BR) of the California Regional Multiple Listing Service. Detailed information about real estate listings held by brokerage firms other than Compass include the name of the listing broker. Neither the listing company nor Compass shall be responsible for any typographical errors, misinformation, misprints and shall be held totally harmless. The Broker providing this data believes it to be correct, but advises interested parties to confirm any item before relying on it in a purchase decision. Copyright 2026. California Regional Multiple Listing Service. All rights reserved.
45025 43rd W
Lancaster, CA