
872 Mayview Livermore CA 94550 | MLS #SW26201552
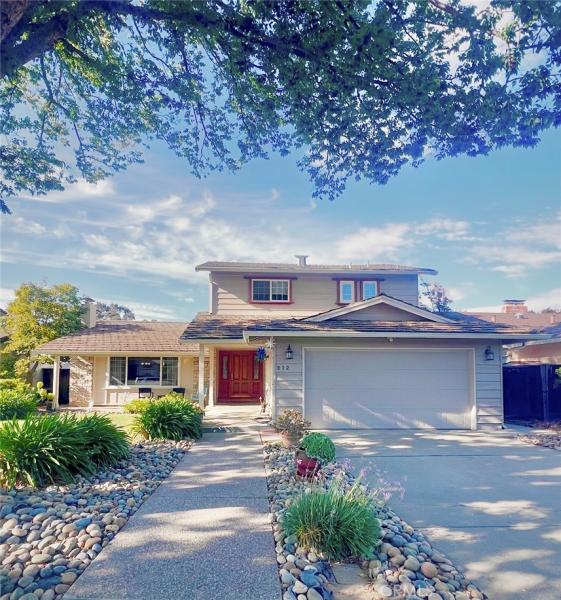
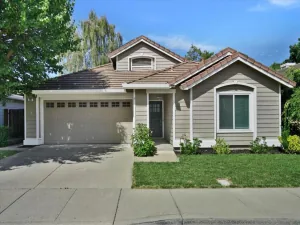
Discover the timeless appeal of 872 Mayview Way, an inviting and beautifully maintained residence nestled within Livermore’s highly desirable Sunset West neighborhood. Thoughtfully designed for both everyday living and effortless entertaining, this spacious home offers an exceptional blend of comfort, style, and indoor-outdoor living.
From the moment you arrive, mature foliage and a meticulously maintained front yard create a warm and distinguished first impression. Inside, an excellent floor plan unfolds across four spacious bedrooms and three beautifully updated bathrooms. Rich wood flooring featured throughout much of the home brings warmth and sophistication, while generous living spaces provide an ideal backdrop for both intimate gatherings and larger celebrations.
The expansive dining room flows naturally into the large living room, creating a wonderful sense of openness and connection. Oversized windows bathe the living spaces in natural light, highlighting the home’s inviting character and bringing the beauty of the outdoors inside.
The updated galley-style kitchen combines style and functionality with a thoughtfully arranged layout that makes cooking and entertaining seamless. Whether preparing a casual meal or hosting guests, this well-appointed space is designed to complement the home’s comfortable, refined aesthetic.
The recently updated backyard extends the living experience outdoors. A spacious deck provides the perfect setting for al fresco dining, morning coffee, evening gatherings, or relaxed weekends surrounded by mature landscaping. Designed with entertaining in mind, this private outdoor retreat offers a natural extension of the home’s generous interior spaces.
A two-car attached garage with built-in storage adds convenience and functionality, providing ample room for vehicles, equipment, and everyday organization.
From the moment you arrive, mature foliage and a meticulously maintained front yard create a warm and distinguished first impression. Inside, an excellent floor plan unfolds across four spacious bedrooms and three beautifully updated bathrooms. Rich wood flooring featured throughout much of the home brings warmth and sophistication, while generous living spaces provide an ideal backdrop for both intimate gatherings and larger celebrations.
The expansive dining room flows naturally into the large living room, creating a wonderful sense of openness and connection. Oversized windows bathe the living spaces in natural light, highlighting the home’s inviting character and bringing the beauty of the outdoors inside.
The updated galley-style kitchen combines style and functionality with a thoughtfully arranged layout that makes cooking and entertaining seamless. Whether preparing a casual meal or hosting guests, this well-appointed space is designed to complement the home’s comfortable, refined aesthetic.
The recently updated backyard extends the living experience outdoors. A spacious deck provides the perfect setting for al fresco dining, morning coffee, evening gatherings, or relaxed weekends surrounded by mature landscaping. Designed with entertaining in mind, this private outdoor retreat offers a natural extension of the home’s generous interior spaces.
A two-car attached garage with built-in storage adds convenience and functionality, providing ample room for vehicles, equipment, and everyday organization.
Property Details
Price:
$1,299,000
MLS #:
SW26201552
Status:
Active
Beds:
4
Baths:
3
Type:
Single Family
Subtype:
Single Family Residence
Listed Date:
Sep 17, 2026
Finished Sq Ft:
1,928
Lot Size:
5,967 sqft / 0.14 acres (approx)
Year Built:
1965
See this Listing
Schools
School District:
Livermore Valley
Interior
Appliances
DW, MW, RF, GO, GR, HOD
Bathrooms
2 Full Bathrooms, 1 Three Quarter Bathroom
Cooling
CA
Flooring
TILE, WOOD
Heating
CF, FIR
Interior Features
BI, CF, ST, CRWN, RECL, PTRY, HCEL
Laundry Features
IG
Levels
U
Main Level Bathrooms
1
Main Level Bedrooms
1
Exterior
Attached Garage YN
1
Common Walls
NCW
Community Features
SDW, SL, CW
Garage Spaces
2
Parking Spots
2
Parking Total
2
Patio And Porch Features
DK, WOD
Security Features
SD, COD
Spa Features
NO
View
NE
Financial
Map
Community
- Address872 Mayview Livermore CA
- CityLivermore
- CountyAlameda
- Zip Code94550
Subdivisions in Livermore
Market Summary
Current real estate data for Single Family in Livermore as of Oct 16, 2026
26
Single Family Listed
64
Avg DOM
554
Avg $ / SqFt
$1,083,178
Avg List Price
Property Summary
- 872 Mayview Livermore CA is a Single Family for sale in Livermore, CA, 94550. It is listed for $1,299,000 and features 4 beds, 3 baths, and has approximately 1,928 square feet of living space, and was originally constructed in 1965. The current price per square foot is $674. The average price per square foot for Single Family listings in Livermore is $554. The average listing price for Single Family in Livermore is $1,083,178. To schedule a showing of MLS#sw26201552 at 872 Mayview in Livermore, CA, contact your Compass agent at 310.409.7242.
Similar Listings Nearby
 Courtesy of Berkshire Hathaway HomeServices California Properties. Disclaimer: All data relating to real estate for sale on this page comes from the Broker Reciprocity (BR) of the California Regional Multiple Listing Service. Detailed information about real estate listings held by brokerage firms other than Compass include the name of the listing broker. Neither the listing company nor Compass shall be responsible for any typographical errors, misinformation, misprints and shall be held totally harmless. The Broker providing this data believes it to be correct, but advises interested parties to confirm any item before relying on it in a purchase decision. Copyright 2026. California Regional Multiple Listing Service. All rights reserved.
872 Mayview
Livermore, CA